
Search results for "Collector" in Home Design Ideas

 Vineyard Wine Cellars
This stunning wine room is truly a showpiece in our client's home. For avid wine enthusiasts it has all the elements a collector would want including a pouring station, magnum display and plenty of room for beautiful wine cases. The weathered brick and white stone walls provide a perfect backdrop to showcase the wine.
 D&G Construction
This Broncos-themed basement features large, open entertainment spaces, display shelves and an orange and blue wet bar. This is any collector/football lover's dream space to watch the big game. Talk about the perfect man cave.

Find the right local pro for your project


 D&G Construction
This Broncos-themed basement features large, open entertainment spaces, display shelves and an orange and blue wet bar. This is any collector/football lover's dream space to watch the big game. Talk about the perfect man cave.

 Jasmine Interiors
Entryway into home
Inspiration for a mid-sized asian medium tone wood floor and beige floor entry hall remodel in Denver with beige walls
Inspiration for a mid-sized asian medium tone wood floor and beige floor entry hall remodel in Denver with beige walls


 Kevin Sloan Studio
Native plants chosen for low-maintenance and four-season color.
Photo by Peter Calvin
Photo of a contemporary drought-tolerant and partial sun front yard landscaping in Dallas.
Photo of a contemporary drought-tolerant and partial sun front yard landscaping in Dallas.


 Janet Patterson Interior Design (JPID)
Staircase landing with midcentury modern furniture and glass railing
Example of a mid-sized trendy beige floor and light wood floor hallway design in Miami with white walls
Example of a mid-sized trendy beige floor and light wood floor hallway design in Miami with white walls

 Ignacio Salas-Humara Architect LLC
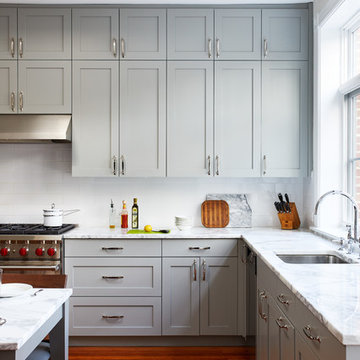
This is the rear or service entrance, which is parallel to the carport. The kitchen door is to the right above the stairs. We designed a built-in trash storage compartment. The owner drops trash bags into rolling bins from deck level, and the trash collector obtains access to the bins from ground level.
PHOTO: Ignacio Salas-Humara

 Laurel Feldman Interiors, IIDA
Mid-sized transitional l-shaped dark wood floor and brown floor kitchen photo in Chicago with a double-bowl sink, recessed-panel cabinets, medium tone wood cabinets, granite countertops, beige backsplash, stone tile backsplash, stainless steel appliances and a peninsula

 Paul Castrucci Architect
Inspiration for a mid-sized contemporary rooftop balcony balcony remodel in New York with no cover

 Mitchell Putlack Interiors, Inc.
Large trendy single-wall ceramic tile and beige floor eat-in kitchen photo in Chicago with a double-bowl sink, flat-panel cabinets, light wood cabinets, granite countertops, stainless steel appliances and no island

 Derrick Architecture
A wood entry door with metal bands inlaid flanked by glass panels and modern light sconces. Dekton panels finish out the cladding at this unique entry

 Andrea May Hunter/Gatherer
@jenny_siegwart
This is an example of a small eclectic porch design in San Diego.
This is an example of a small eclectic porch design in San Diego.

 Beasley & Henley Interior Design
Outdoor kitchen style. On the lanai, a tall arch will separate the covered area from the glamorous pool. An expanse of sleek stone makes a clean-lined statement on a 16-foot wall that hosts a tone-on-tone precast gas fireplace. The fireplace suggests a more traditional style while the unadorned stone will reflect the overall transitional flair of the residence. Upholstered furniture and an outdoor rug are gathered cozily in this conversation area. In the separate L-shaped summer kitchen that includes a walk-up bar, Deep espresso cabinetry and a bronze and steel backsplash to coordinate with the stainless steel hood and grill. The rich metallic accents recall those in the interior of the home. A teak outdoor dining set will be arranged with an organic console table that suggests an aged driftwood collector’s piece.

 Christopher Simmonds Architect
The client’s brief was to create a space reminiscent of their beloved downtown Chicago industrial loft, in a rural farm setting, while incorporating their unique collection of vintage and architectural salvage. The result is a custom designed space that blends life on the farm with an industrial sensibility.
The new house is located on approximately the same footprint as the original farm house on the property. Barely visible from the road due to the protection of conifer trees and a long driveway, the house sits on the edge of a field with views of the neighbouring 60 acre farm and creek that runs along the length of the property.
The main level open living space is conceived as a transparent social hub for viewing the landscape. Large sliding glass doors create strong visual connections with an adjacent barn on one end and a mature black walnut tree on the other.
The house is situated to optimize views, while at the same time protecting occupants from blazing summer sun and stiff winter winds. The wall to wall sliding doors on the south side of the main living space provide expansive views to the creek, and allow for breezes to flow throughout. The wrap around aluminum louvered sun shade tempers the sun.
The subdued exterior material palette is defined by horizontal wood siding, standing seam metal roofing and large format polished concrete blocks.
The interiors were driven by the owners’ desire to have a home that would properly feature their unique vintage collection, and yet have a modern open layout. Polished concrete floors and steel beams on the main level set the industrial tone and are paired with a stainless steel island counter top, backsplash and industrial range hood in the kitchen. An old drinking fountain is built-in to the mudroom millwork, carefully restored bi-parting doors frame the library entrance, and a vibrant antique stained glass panel is set into the foyer wall allowing diffused coloured light to spill into the hallway. Upstairs, refurbished claw foot tubs are situated to view the landscape.
The double height library with mezzanine serves as a prominent feature and quiet retreat for the residents. The white oak millwork exquisitely displays the homeowners’ vast collection of books and manuscripts. The material palette is complemented by steel counter tops, stainless steel ladder hardware and matte black metal mezzanine guards. The stairs carry the same language, with white oak open risers and stainless steel woven wire mesh panels set into a matte black steel frame.
The overall effect is a truly sublime blend of an industrial modern aesthetic punctuated by personal elements of the owners’ storied life.
Photography: James Brittain
 Beasley & Henley Interior Design
Outdoor kitchen style. On the lanai, a tall arch will separate the covered area from the glamorous pool. An expanse of sleek stone makes a clean-lined statement on a 16-foot wall that hosts a tone-on-tone precast gas fireplace. The fireplace suggests a more traditional style while the unadorned stone will reflect the overall transitional flair of the residence. Upholstered furniture and an outdoor rug are gathered cozily in this conversation area. In the separate L-shaped summer kitchen that includes a walk-up bar, Deep espresso cabinetry and a bronze and steel backsplash to coordinate with the stainless steel hood and grill. The rich metallic accents recall those in the interior of the home. A teak outdoor dining set will be arranged with an organic console table that suggests an aged driftwood collector’s piece.
222