
Search results for "Collector" in Home Design Ideas



Find the right local pro for your project

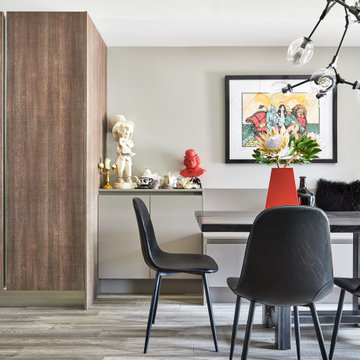
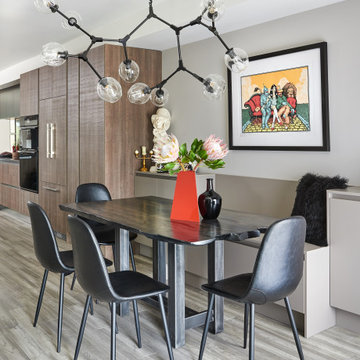
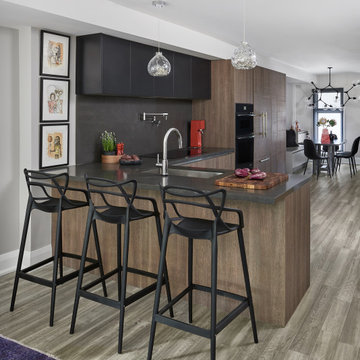
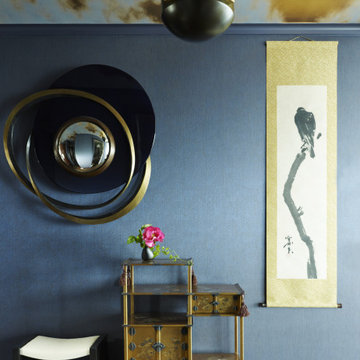
 Eberlein Design Consultants Ltd.
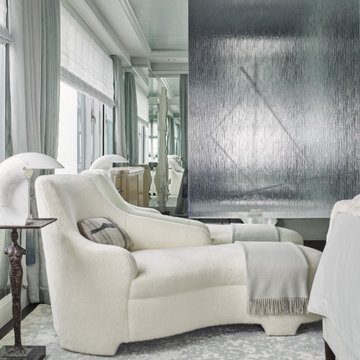
Entry in Central Park Collector, New York – Traditional Interior Design by Eberlein Design Consultants
Example of a trendy entryway design in New York
Example of a trendy entryway design in New York
 Eberlein Design Consultants Ltd.
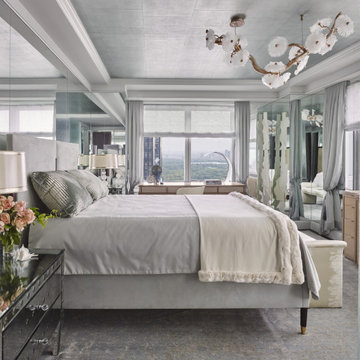
Bedroom in Central Park Collector, New York – Traditional Interior Design by Eberlein Design Consultants
Trendy bedroom photo in New York
Trendy bedroom photo in New York
 Eberlein Design Consultants Ltd.
Bedroom in Central Park Collector, New York – Traditional Interior Design by Eberlein Design Consultants
Trendy bedroom photo in New York
Trendy bedroom photo in New York
 Eberlein Design Consultants Ltd.
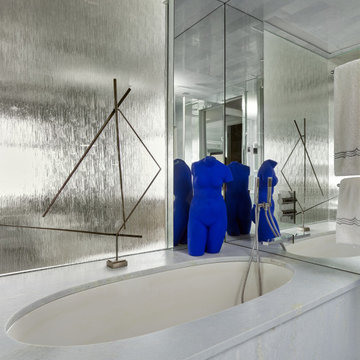
Bathroom in Central Park Collector, New York – Traditional Interior Design by Eberlein Design Consultants
Example of a trendy bathroom design in New York
Example of a trendy bathroom design in New York

 Amuneal Manufacturing Corp.
This version of Amuneal’s Collector’s Shelving Unit features solid machined brass fittings and posts with a wire mesh surround in a warm brass finish. The unit mounts to the wall to support a series of easily adjustable glass shelves. All of our Collector’s Shelving Units are fabricated in Amuneal’s Philadelphia-based furniture studio and can be customized as required for residential and commercial spaces.
 Eberlein Design Consultants Ltd.
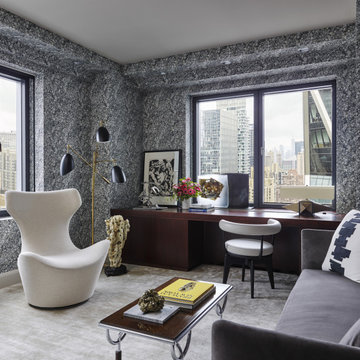
Home Office in Central Park Collector, New York – Traditional Interior Design by Eberlein Design Consultants
Inspiration for a contemporary home office remodel in New York
Inspiration for a contemporary home office remodel in New York
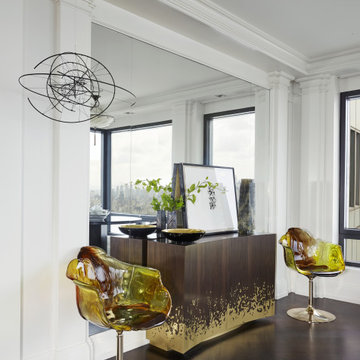 Eberlein Design Consultants Ltd.
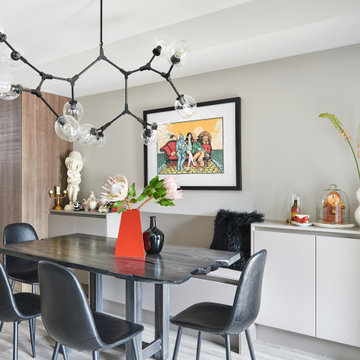
Dining Room in Central Park Collector, New York – Traditional Interior Design by Eberlein Design Consultants
Inspiration for a contemporary dining room remodel in New York
Inspiration for a contemporary dining room remodel in New York
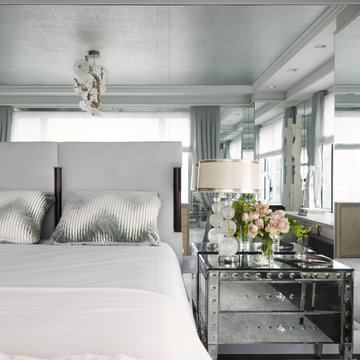 Eberlein Design Consultants Ltd.
Bedroom in Central Park Collector, New York – Traditional Interior Design by Eberlein Design Consultants
Example of a trendy bedroom design in New York
Example of a trendy bedroom design in New York
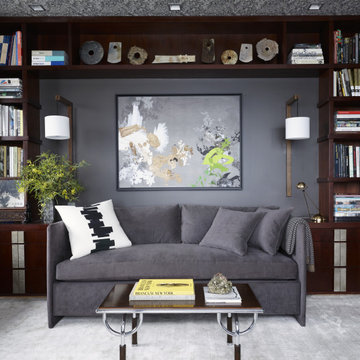 Eberlein Design Consultants Ltd.
Home Office in Central Park Collector, New York – Traditional Interior Design by Eberlein Design Consultants
Example of a trendy home office design in New York
Example of a trendy home office design in New York

 Thomas Shafer Architects LLC
New modern and serene kitchen, with mother of pearl tiled walls and new dining area. Updated appliances and an undermount sink within the island blend seamlessly with the space.

5