
Search results for "Collector" in Home Design Ideas



 Crisp Architects

The owner collects rare automobiles and due to the limited space on the property, he needed to be able to stack the vehicles. We managed to get him the space he needed on a tight lot.
 W Design Interiors
John Sciarrino
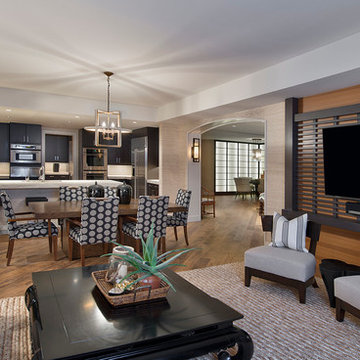
Trendy open concept dark wood floor family room photo in Miami with beige walls and a wall-mounted tv
Trendy open concept dark wood floor family room photo in Miami with beige walls and a wall-mounted tv
Find the right local pro for your project

 exclusivelytodesign
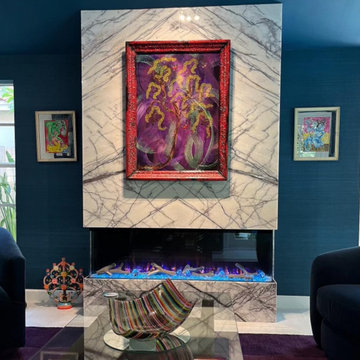
This fireplace detail reflects the highly personal design direction behind the Coconut Grove complete home remodel. A custom violet marble fireplace wall was created as a dramatic architectural backdrop for the clients’ personal artwork, collected objects, and sculptural pieces, including a Chihuly blown glass art bowl displayed as part of the room’s art-focused composition.
Set against deep teal walls and a matching painted vaulted ceiling, the fireplace became more than a decorative feature — it became a place to honor the clients’ travels, reading life, music, art, and cultural interests. Exclusively To Design shaped the living room as a collector’s retreat, where the architecture, artwork, and meaningful objects work together to create a home that feels expressive, intimate, and unmistakably personal.

 KuDa Photography
Photo by KuDa Photography
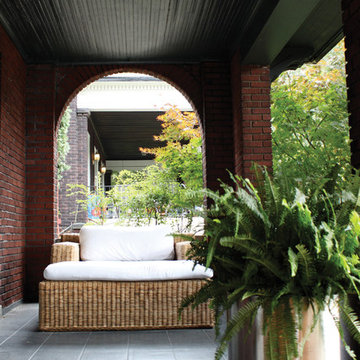
Ornate courtyard brick patio container garden photo in Portland with no cover
Ornate courtyard brick patio container garden photo in Portland with no cover
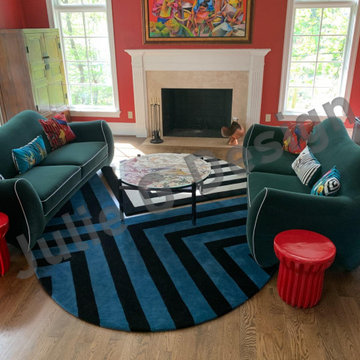
 Julie G Designs
Example of a minimalist brown floor living room design in DC Metro with white walls, a standard fireplace and no tv

 M+A Architecture Studio
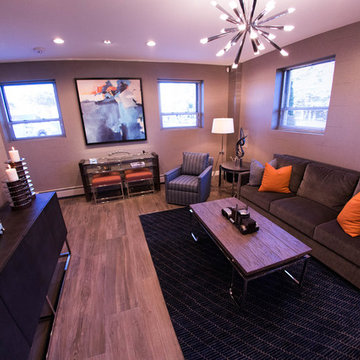
Example of a small trendy medium tone wood floor family room library design in Houston
 Laura Kaehler Architects
Two story interior with view from loft down to garage.
Mid-sized urban detached two-car garage workshop photo in New York
Mid-sized urban detached two-car garage workshop photo in New York
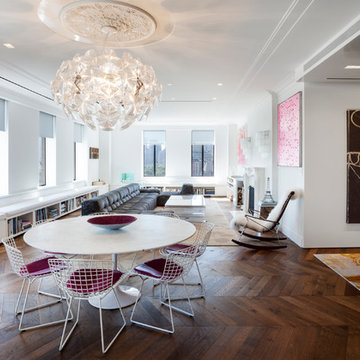
 Rusk Renovations
Rusk Renovations Inc.: Contractor,
Felicitas Oefelien: Interior Designer,
Matthew Baird: Architect,
Elizabeth Felicella: Photographer
Trendy medium tone wood floor great room photo in New York with white walls
Trendy medium tone wood floor great room photo in New York with white walls
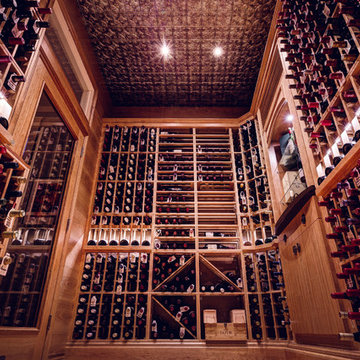
 Genuwine Cellars
Excellent Value - Custom Wine Cellar paired with Modular Traditional Wine Racking |
Style Name: Collectors Edition by Genuwine Cellars --------- Collector’s Edition is a hybrid modular/custom product. Modular in that you piece together module components. Custom in that it offers a variety of specialty options, and that racking modules can be easily adjusted to cater to your room size. Specifically, racking is designed in smaller component sections and is intended to be trimmed on site to achieve a near custom look. As with all of our wine racks, we only use premium wood species that are all completely inert (i.e., they will not release any fumes that could damage your wine). CE offers a lacquer finish for all racking and mill-work, and it is a nice way to not only bring out the highlights in the wood species of your choice but also preserve your wine cellar.
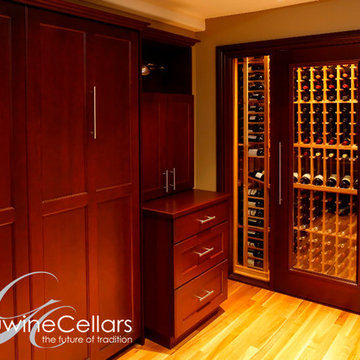 Genuwine Cellars
Excellent Value - Custom Wine Cellar paired with Modular Traditional Wine Racking |
Style Name: Collectors Edition by Genuwine Cellars --------- Collector’s Edition is a hybrid modular/custom product. Modular in that you piece together module components. Custom in that it offers a variety of specialty options, and that racking modules can be easily adjusted to cater to your room size. Specifically, racking is designed in smaller component sections and is intended to be trimmed on site to achieve a near custom look. As with all of our wine racks, we only use premium wood species that are all completely inert (i.e., they will not release any fumes that could damage your wine). CE offers a lacquer finish for all racking and mill-work, and it is a nice way to not only bring out the highlights in the wood species of your choice but also preserve your wine cellar.
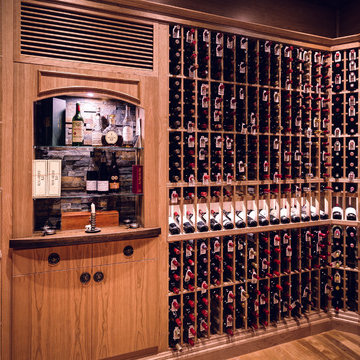 Genuwine Cellars
Excellent Value - Custom Wine Cellar paired with Modular Traditional Wine Racking |
Style Name: Collectors Edition by Genuwine Cellars --------- Collector’s Edition is a hybrid modular/custom product. Modular in that you piece together module components. Custom in that it offers a variety of specialty options, and that racking modules can be easily adjusted to cater to your room size. Specifically, racking is designed in smaller component sections and is intended to be trimmed on site to achieve a near custom look. As with all of our wine racks, we only use premium wood species that are all completely inert (i.e., they will not release any fumes that could damage your wine). CE offers a lacquer finish for all racking and mill-work, and it is a nice way to not only bring out the highlights in the wood species of your choice but also preserve your wine cellar.

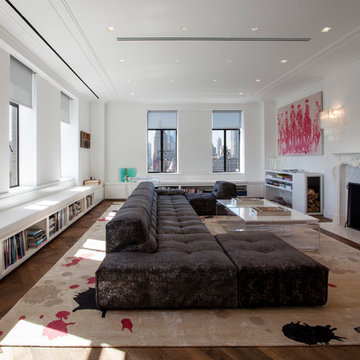 Rusk Renovations
Rusk Renovations Inc.: Contractor,
Felicitas Oefelien: Interior Designer,
Matthew Baird: Architect,
Elizabeth Felicella: Photographer
Inspiration for a contemporary living room remodel in New York
Inspiration for a contemporary living room remodel in New York

 Rusk Renovations
Rusk Renovations Inc.: Contractor,
Felicitas Oefelien: Interior Designer,
Matthew Baird: Architect,
Elizabeth Felicella: Photographer
Inspiration for a contemporary hallway remodel in New York
Inspiration for a contemporary hallway remodel in New York
8