
Search results for "Collector" in Home Design Ideas

 User
UserPhoto: Farallon Gardens 2016
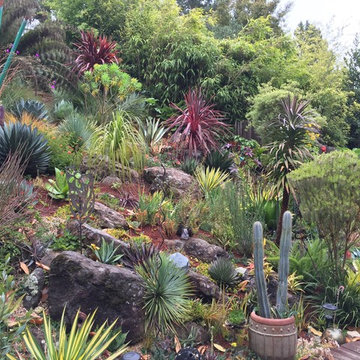
Inspiration for an eclectic drought-tolerant and full sun hillside landscaping in San Francisco.
Inspiration for an eclectic drought-tolerant and full sun hillside landscaping in San Francisco.
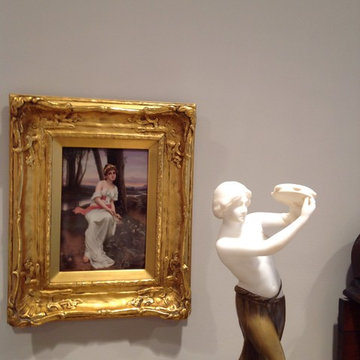
 Laurel Feldman Interiors, IIDA
This residence is a collectors home. The home is filled with antique marble , ivory , or bronze figures,. 19th century enamels and porcelain plaques with rococo French frames amid art nouveau glass and stained glass lamps, wall clocks, grandfather clocks , antique rugs.....a myriad of beautiful objects. LFI placed the collection with attention to the material and subject matter , as well as proportion and special aesthetic to bring an understanding and elegance to the space , as well as , the collection. LFI's sensibility to placement makes the objects and the different materials be seen in a most elegant way.
Find the right local pro for your project
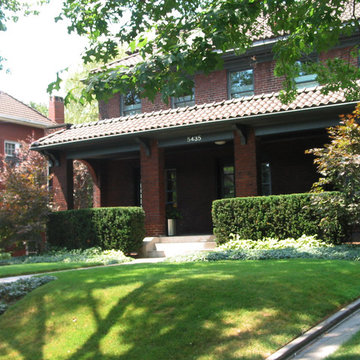
 Weisshouse
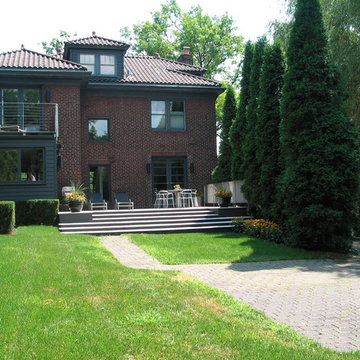
Inspiration for a contemporary red three-story brick house exterior remodel with a shed roof and a tile roof
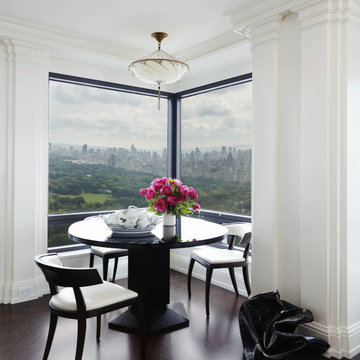
 Eberlein Design Consultants Ltd.
Dining Room in Central Park Collector, New York – Traditional Interior Design by Eberlein Design Consultants
Dining room - contemporary dining room idea in New York
Dining room - contemporary dining room idea in New York
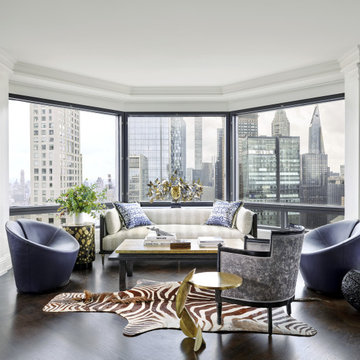 Eberlein Design Consultants Ltd.
Living Room in Central Park Collector, New York – Traditional Interior Design by Eberlein Design Consultants
Example of a trendy living room design in New York
Example of a trendy living room design in New York
 User
UserPhoto: Farallon Gardens 2016
Photo of an eclectic drought-tolerant and full sun hillside landscaping in San Francisco.
Photo of an eclectic drought-tolerant and full sun hillside landscaping in San Francisco.
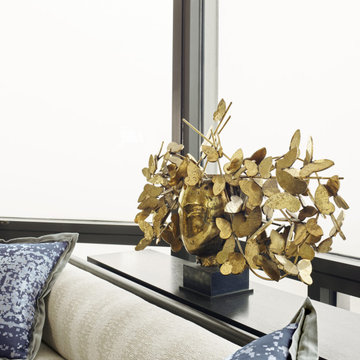
 Eberlein Design Consultants Ltd.
Living Room in Central Park Collector, New York – Traditional Interior Design by Eberlein Design Consultants
Trendy living room photo in New York
Trendy living room photo in New York

 Eberlein Design Consultants Ltd.
Living Room in Central Park Collector, New York – Traditional Interior Design by Eberlein Design Consultants
Living room - contemporary living room idea in New York
Living room - contemporary living room idea in New York




 FineLine Kitchens, Inc.
Our designer has achieved a stylish look by combining dark cabinets and light-colored marbles.
 User
UserPhoto: Farallon Gardens 2016
Photo of an eclectic drought-tolerant and full sun hillside landscaping in San Francisco.
Photo of an eclectic drought-tolerant and full sun hillside landscaping in San Francisco.

 Amuneal Manufacturing Corp.
Amuneal’s kitchens and bars bring unexpected materials and finishes to create truly special installations. This bar uses the old-world technique of hand-burning wood to create a dynamic finish that highlights the organic nature of the raw materials. The charred pine door and drawer faces are juxtaposed with crisp machined hardware and a hand-patinated watery brass top to create a look that feels both contemporary and timeless. Amuenal’s signature Contour Pulls span the full length of each door and drawer. The 3-Bay Collector’s Shelving Backbar unit in gunmetal and bronze is the perfect match to the humble complexity of this unit and featuring a Knife Edge lower shelf in Ebonized Oak and glass upper shelves.
 User
UserPhoto: Farallon Gardens 2016
Inspiration for an eclectic drought-tolerant and full sun hillside landscaping in San Francisco.
Inspiration for an eclectic drought-tolerant and full sun hillside landscaping in San Francisco.

 Katie Rosenfeld Design

Inspiration for a transitional powder room remodel in San Francisco with a console sink and blue walls
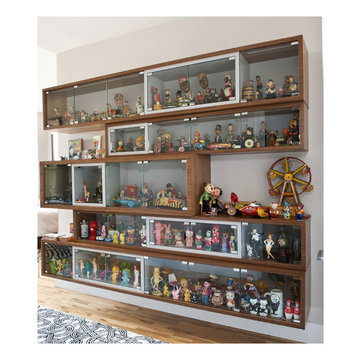
 Think Fabricate
This collection of wall-mounted walnut cabinetry was tailor-made for a consummate collector! Fun grouping of antique dolls, skulls and butterflies are juxtaposed with the playful yet orderly composition of the cabinetry. Silver and green laminate add a unique touch to the dining room credenza. A custom TV quilt and cabinet which is essentially a series of shifting volumes houses the doll collection.
6