
Search results for "Collector" in Home Design Ideas
 Dream Coast Builders
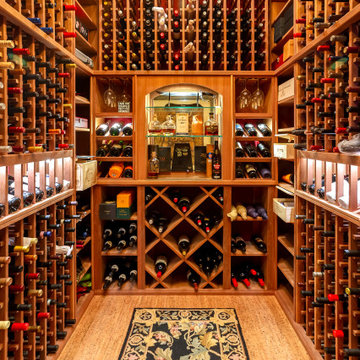
Tucked behind richly grained wooden doors lies a masterfully designed wine collector’s haven, where craftsmanship meets timeless luxury. Each wall is enveloped in hand-built, precision-cut wooden racks, elegantly cradling bottles at a slight tilt for label-forward presentation and preservation. At the heart of the space, a mirrored niche framed by arched cabinetry showcases premium spirits, while flanking shelves hold stemware and decanters like curated artifacts. Diamond cubbies below add rhythm and function, supporting both casual favorites and vintage treasures. The cork flooring complements the deep amber hues of the shelving, offering warmth and acoustic softness underfoot. Above, custom ceiling panels subtly echo the room’s purpose with branded wooden case tops. Finished with an ornate runner, this wine room evokes old-world charm tailored for modern collectors seeking beauty, order, and an immersive bar room experience.

 KBK Interior Design
Designed by KBK Interior Design
KBKInteriorDesign.com
Photo by Wing Wong
Enclosed dining room - mid-sized traditional dark wood floor and brown floor enclosed dining room idea in New York with beige walls and no fireplace
Enclosed dining room - mid-sized traditional dark wood floor and brown floor enclosed dining room idea in New York with beige walls and no fireplace

 Element Home Builders
Large tuscan l-shaped travertine floor eat-in kitchen photo in Orlando with an undermount sink, raised-panel cabinets, beige backsplash, two islands, white cabinets, granite countertops and black appliances
Find the right local pro for your project
 Heliotrope Architects
Photography by Sean Airhart

Inspiration for a modern gender-neutral concrete floor and gray floor dressing room remodel in Seattle with flat-panel cabinets and white cabinets
Inspiration for a modern gender-neutral concrete floor and gray floor dressing room remodel in Seattle with flat-panel cabinets and white cabinets

 Drewett Works
Designed to embrace an extensive and unique art collection including sculpture, paintings, tapestry, and cultural antiquities, this modernist home located in north Scottsdale’s Estancia is the quintessential gallery home for the spectacular collection within. The primary roof form, “the wing” as the owner enjoys referring to it, opens the home vertically to a view of adjacent Pinnacle peak and changes the aperture to horizontal for the opposing view to the golf course. Deep overhangs and fenestration recesses give the home protection from the elements and provide supporting shade and shadow for what proves to be a desert sculpture. The restrained palette allows the architecture to express itself while permitting each object in the home to make its own place. The home, while certainly modern, expresses both elegance and warmth in its material selections including canterra stone, chopped sandstone, copper, and stucco.
Project Details | Lot 245 Estancia, Scottsdale AZ
Architect: C.P. Drewett, Drewett Works, Scottsdale, AZ
Interiors: Luis Ortega, Luis Ortega Interiors, Hollywood, CA
Publications: luxe. interiors + design. November 2011.
Featured on the world wide web: luxe.daily
Photos by Grey Crawford
 Heliotrope Architects
Photography by Sean Airhart
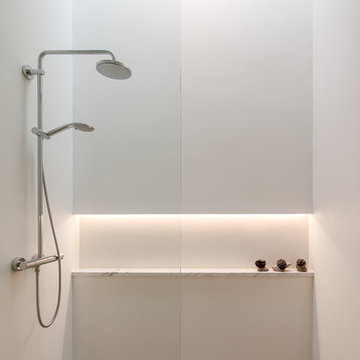
Inspiration for a modern bathroom remodel in Seattle
Inspiration for a modern bathroom remodel in Seattle

 Mullman Seidman Architects
Art Collector's Pied-à-terre
John M. Hall Photography
Example of a small trendy white tile and glass tile mosaic tile floor bathroom design in New York with a wall-mount sink, flat-panel cabinets, light wood cabinets, white walls and a one-piece toilet
Example of a small trendy white tile and glass tile mosaic tile floor bathroom design in New York with a wall-mount sink, flat-panel cabinets, light wood cabinets, white walls and a one-piece toilet

 Collector's Specialty Woods
Inspiration for a mid-sized contemporary medium tone wood floor and brown floor great room remodel in Denver with white walls, a standard fireplace and a wood fireplace surround

 M+A Architecture Studio
small bathroom, orchids, glass shelves, tiger wood, concrete, concrete walls, RAM windows, Duravit toilets, Mockett, Okite, frosted glass, bathroom, wood wall, transom
 apartmentjeanie
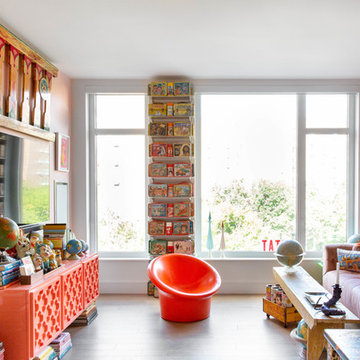
Mid-sized eclectic open concept family room photo in New York with multicolored walls and a wall-mounted tv
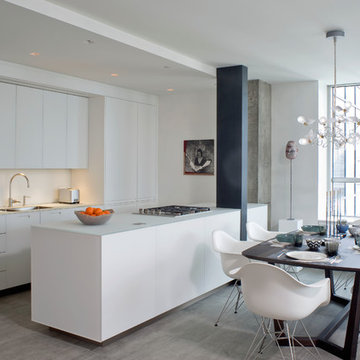 Mullman Seidman Architects
Art Collector's Pied-à-terre
John M. Hall Photography
Eat-in kitchen - small contemporary porcelain tile eat-in kitchen idea in New York
Eat-in kitchen - small contemporary porcelain tile eat-in kitchen idea in New York
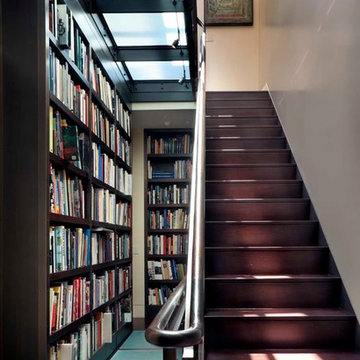
 David Scott Parker Architects Llc
Durston Saylor
Staircase - mid-sized contemporary staircase idea in New York
Staircase - mid-sized contemporary staircase idea in New York
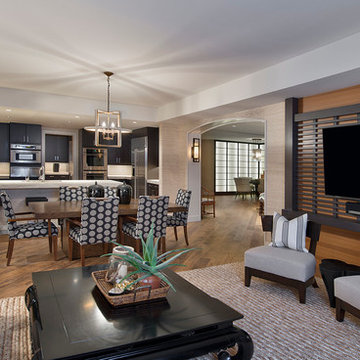
 W Design Interiors
John Sciarrino
Trendy open concept dark wood floor family room photo in Miami with beige walls and a wall-mounted tv
Trendy open concept dark wood floor family room photo in Miami with beige walls and a wall-mounted tv
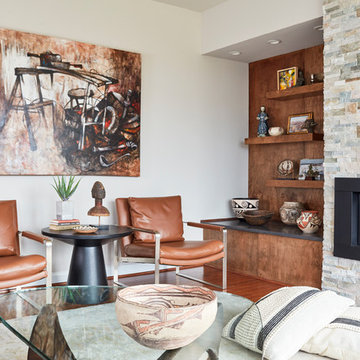
 CIRCLE Design Studio
Kip Dawkins
Example of a mid-sized transitional medium tone wood floor and brown floor living room design in Richmond with white walls, a standard fireplace, no tv and a metal fireplace
Example of a mid-sized transitional medium tone wood floor and brown floor living room design in Richmond with white walls, a standard fireplace, no tv and a metal fireplace
 Heliotrope Architects
Photography by Sean Airhart
Inspiration for a modern concrete patio remodel in Seattle with a fire pit and no cover
Inspiration for a modern concrete patio remodel in Seattle with a fire pit and no cover

 Vicki Simon Interior Design
Christopher Dibble
Mid-sized trendy freestanding desk carpeted and gray floor study room photo in Portland with white walls
Mid-sized trendy freestanding desk carpeted and gray floor study room photo in Portland with white walls

 KuDa Photography
Upper landing light fixture - Brussels, circa 1920s
Chandelier - Sweden, 19th century
Herring bone flooring installed by Polish craftsman
4 piece mantle - Italian cararra marble, 19th century
Window rails - Hungary, 19th century
Stair landing chandelier - Louis XIV style, 19th century
Photo by KuDa Photography
 Heliotrope Architects
Photography by Sean Airhart
Example of a minimalist concrete floor and gray floor bathroom design in Seattle with beige walls
Example of a minimalist concrete floor and gray floor bathroom design in Seattle with beige walls
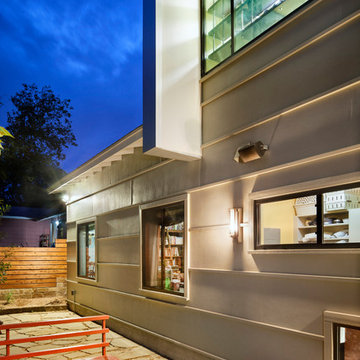
 CG&S Design-Build
Design by Mark Lind | Project Management by Jim Venable | Photography by Paul Finkel |
This exterior features painted Hardi fiber cement paneling & Hubbardton Forge "After Hours" light sconces in bronze.
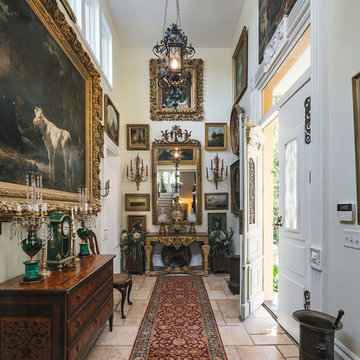 KuDa Photography
Wrought iron light - Prague, 19th century
Dutch light fixtures - 19th century from Austrian consulate, Portland
Natural cedar doors throughout house from Mount. Angel Convent
Woodwork from Federal Townhouse in New York City
Doors to dining room from Corbett House
Photo by KuDa Photography
3