
Search results for "Collide" in Home Design Ideas
 Brandner Design
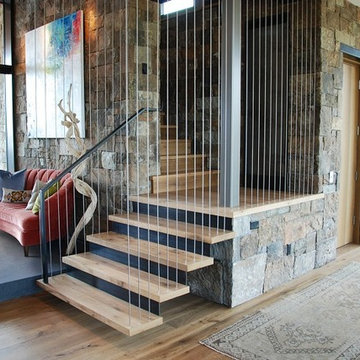
A custom Floating Stair built in a radius and supported by cables that run through the floor above to an upstairs railing. The Floating Cable Stair is as custom as it gets. Design and function collide as solid White Oak slab stair treads and stylish cables connect the structure of this fabulous stair with the parallel curves of the steel stair stringer and the stair opening above.
Available in custom sizes and designs.
 Urbanology Designs

Step into a world where enchantment and elegance collide in the most captivating way. Hoàng-Kim Cung, a beauty and lifestyle content creator from Dallas, Texas, enlisted our help to create a space that transcends conventional nursery design. As the daughter of Vietnamese political refugees and the first Vietnamese-American to compete at Miss USA, Hoàng-Kim's story is woven with resilience and cultural richness.
 Veritas Fine Homes Inc
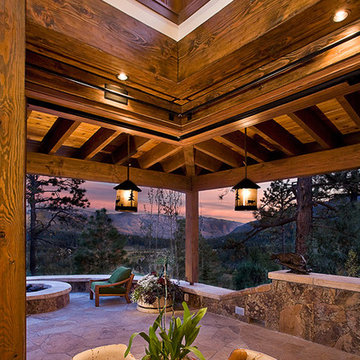
Cleverly hidden structural supports and floating doors allow the interior and exterior to gracefully collide bringing the outside in and the inside out.
Find the right local pro for your project
 Brandner Design
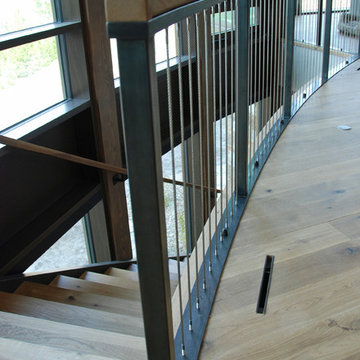
A custom Floating Stair built in a radius and supported by cables that run through the floor above to an upstairs railing. The Floating Cable Stair is as custom as it gets. Design and function collide as solid White Oak slab stair treads and stylish cables connect the structure of this fabulous stair with the parallel curves of the steel stair stringer and the stair opening above.
Available in custom sizes and designs.
 TZS Design
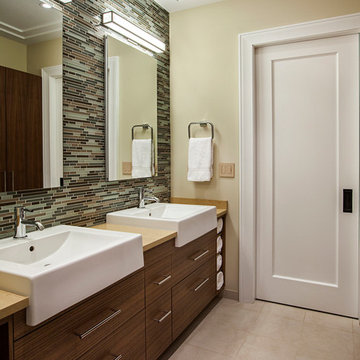
Contemporary bathroom with custom walnut vanity with open towel cubbies on each end. Medicine cabinets provide additional storage. Contemporary design is mixed with traditional elements of the home. Notice how the traditional wall baseboard and wall trim collide with the vanity.

 Urbanology Designs

Step into a world where enchantment and elegance collide in the most captivating way. Hoàng-Kim Cung, a beauty and lifestyle content creator from Dallas, Texas, enlisted our help to create a space that transcends conventional nursery design. As the daughter of Vietnamese political refugees and the first Vietnamese-American to compete at Miss USA, Hoàng-Kim's story is woven with resilience and cultural richness.
 Brent Hyland
This cute, little ranch was transformed into a beautiful bungalow. Formal family room welcomes you from the front door, which leads into the expansive, open kitchen with seating, and the formal dining and family room off to the back. Four bedrooms top off the second floor with vaulted ceilings in the master. Traditional collides with farmhouse and sleek lines in this whole home remodel.
Elizabeth Steiner Photography

 RC Designs, LLC
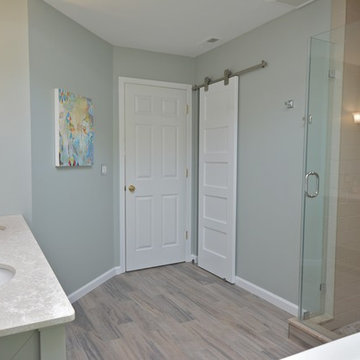
The original water closet door collided with the existing entry door. it was removed and this lovely barn door installed giving much needed functionality and space to the room. photo Liz Delcasale
 Brent Hyland
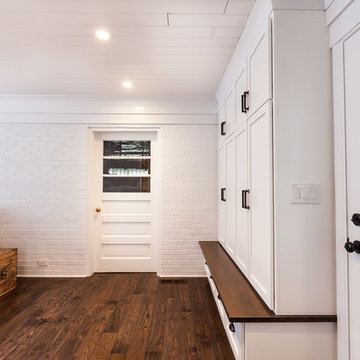
This cute, little ranch was transformed into a beautiful bungalow. Formal family room welcomes you from the front door, which leads into the expansive, open kitchen with seating, and the formal dining and family room off to the back. Four bedrooms top off the second floor with vaulted ceilings in the master. Traditional collides with farmhouse and sleek lines in this whole home remodel.
Elizabeth Steiner Photography
 Brent Hyland

This cute, little ranch was transformed into a beautiful bungalow. Formal family room welcomes you from the front door, which leads into the expansive, open kitchen with seating, and the formal dining and family room off to the back. Four bedrooms top off the second floor with vaulted ceilings in the master. Traditional collides with farmhouse and sleek lines in this whole home remodel.
Elizabeth Steiner Photography
 Brandner Design
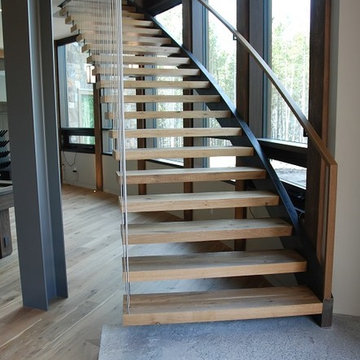
A custom Floating Stair built in a radius and supported by cables that run through the floor above to an upstairs railing. The Floating Cable Stair is as custom as it gets. Design and function collide as solid White Oak slab stair treads and stylish cables connect the structure of this fabulous stair with the parallel curves of the steel stair stringer and the stair opening above.
Available in custom sizes and designs.
 Louis Fusco Landscape Architects

Inspiration for a mid-sized farmhouse gray two-story metal house exterior remodel in New York with a clipped gable roof and a shingle roof
 Brent Hyland
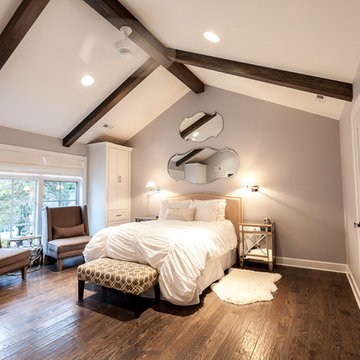
This cute, little ranch was transformed into a beautiful bungalow. Formal family room welcomes you from the front door, which leads into the expansive, open kitchen with seating, and the formal dining and family room off to the back. Four bedrooms top off the second floor with vaulted ceilings in the master. Traditional collides with farmhouse and sleek lines in this whole home remodel.
Elizabeth Steiner Photography
 Interiors by J. Allen: Perceptions Interiors
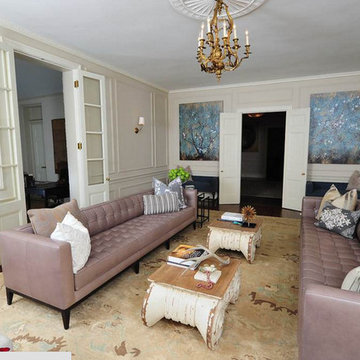
Modernism gracefully collides with elegance in the formal living room of this historic Washington, DC living room.
Inspiration for a large modern formal and enclosed medium tone wood floor living room remodel in DC Metro with beige walls, a standard fireplace, a stone fireplace and no tv
Inspiration for a large modern formal and enclosed medium tone wood floor living room remodel in DC Metro with beige walls, a standard fireplace, a stone fireplace and no tv
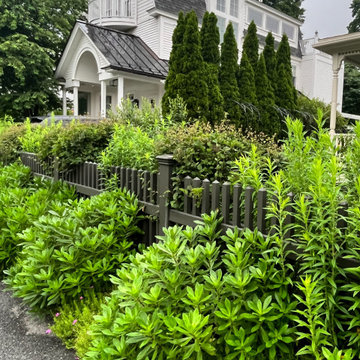
 Minglewood, LLC
Angela Kearney, Minglewood, LLC - We brought this downtown front yard to life by removing the lawn and installing a path of granite steppers and a connected patio niche. To finish the space, we layered drought-tolerant plants to feed and flourish.
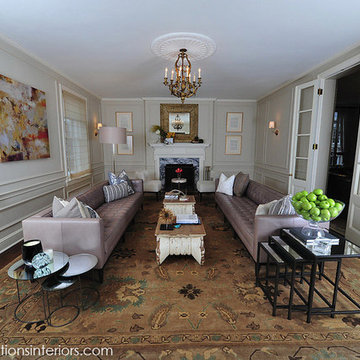 Interiors by J. Allen: Perceptions Interiors
Modernism gracefully collides with elegance in the formal living room of this historic Washington, DC living room.
Example of a large minimalist formal and enclosed medium tone wood floor living room design in DC Metro with beige walls, a standard fireplace, a stone fireplace and no tv
Example of a large minimalist formal and enclosed medium tone wood floor living room design in DC Metro with beige walls, a standard fireplace, a stone fireplace and no tv

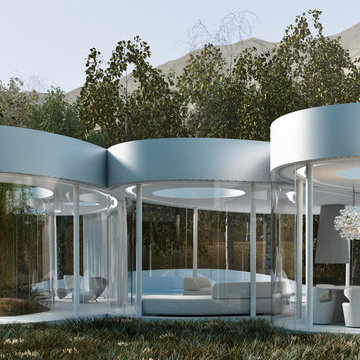
 Axis Mundi
This weekend retreat, nestled in a grove of aspens in Lizard Head Pass, Colorado, embodies the words of Henri Poincaré: “Ideas rose in clouds; I felt them collide until pairs interlocked, so to speak, making a stable combination.” It directly challenges many of our ideas about home. Rather than a place offering the illusion of protection from the outside world through solid structure, its openness, light and reflectivity make it arguably more transparent than even Philip Johnson’s iconic Glass House. Featuring a floorplan that is an abstract interpretation of a cumulus cloud, the home’s five rotated, elliptically shaped glass pods approach invisibility at certain times of the year. Each pod serves a distinct programmatic function, though together they facilitate an easy and fluid flow accomplished by minimalist doors placed at the interstices where the pods meet. It functions as an ethereal meeting place between earth and sky.
Total Area: 2200 sq. ft., 600 sq. ft. exterior deck
Major Materials: Steel structure, curved architectural glass, anodized aluminum, epoxy flooring, and wood decking.
Design Team: John Beckmann, with Jacob George
Renderings: Jacob George
Diagrams and model: Jacob George and Jessica Marvin
© Axis Mundi Design LLC
4