
Search results for "Collide" in Home Design Ideas
 Svara Studio
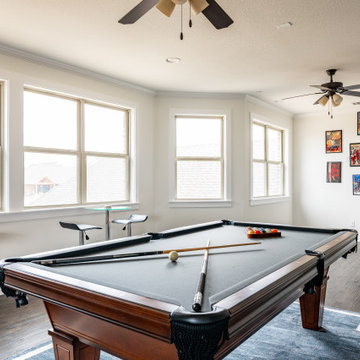
Step into our captivating game room, a haven for both recreation and imagination. The focal point is a sleek pool table, inviting friendly competition and endless entertainment. Reflecting the client's passion for comic books, vibrant and captivating comic book art adorns the walls, infusing the space with a sense of nostalgia and creativity. Indulge in the thrill of friendly battles while surrounded by beloved characters and iconic imagery. Immerse yourself in this dynamic space where gaming and artistry collide, creating an atmosphere that is sure to delight both gamers and comic book enthusiasts alike.
 Muzata
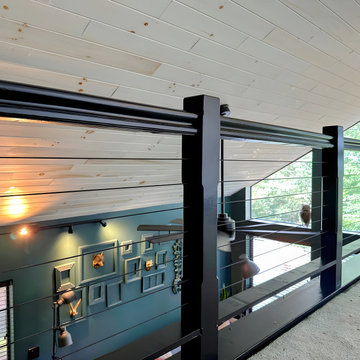
This cable railing kit features two-way threads that rotate the wire rope without twisting or even damaging it. It also has excellent rust resistance and can be used both indoors and outdoors. And the appearance is simple, easy to install, easy to DIY and does not affect the appearance of the home.
 Somrak Concept and Structure, Inc.
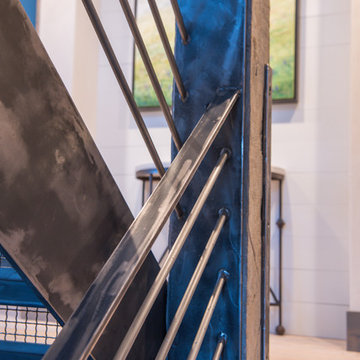
The custom steel staircase detail interacts perfectly with the rustic timbers.
Example of a mountain style staircase design in Denver
Example of a mountain style staircase design in Denver
Find the right local pro for your project
 Robin Rigby Fisher, CMKBD/CAPS/CLIPPS
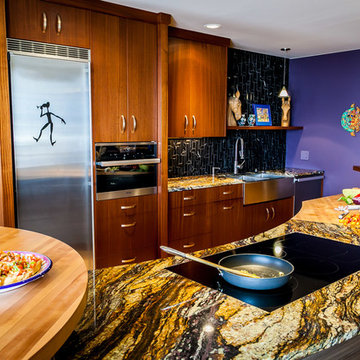
Condos are often a challenge – can’t move water, venting has to remain connected to existing ducting and recessed cans may not be an option. In this project, we had an added challenge – we could not lower the ceiling on the exterior wall due to a continual leak issue that the HOA has put off due to the multi-million-dollar expense.
DESIGN PHILOSOPHY:
Work Centers: prep, baking, clean up, message, beverage and entertaining.
Vignette Design: avoid wall to wall cabinets, enhance the work center philosophy
Geometry: create a more exciting and natural flow
ANGLES: the baking center features a Miele wall oven and Liebherr Freezer, the countertop is 36” deep (allowing for an extra deep appliance garage with stainless tambour).
CURVES: the island, desk and ceiling is curved to create a more natural flow. A raised drink counter in Sapele allows for “bellying up to the bar”
CIRCLES: the 60” table (seating for 6) is supported by a steel plate and a custom column (used also to support the end of the curved desk – not shown)
ISLAND CHALLENGE: To install recessed cans and connect to the existing ducting – we dropped the ceiling 6”. The dropped ceiling curves at the end of the island to the existing ceiling height at the pantry/desk area of the kitchen. The stainless steel column at the end of the island is an electrical chase (the ceiling is concrete, which we were not allowed to puncture) for the island
Cabinets: Sapele – Vertical Grain
Island Cabinets: Metro LM 98 – Horizontal Grain Laminate
Countertop
Granite: Purple Dunes
Wood – maple
Drink Counter: Sapele
Appliances:
Refrigerator and Freezer: Liebherr
Induction CT, DW, Wall and Steam Oven: Miele
Hood: Best Range Hoods – Cirrus
Wine Refrigerator: Perlick
Flooring: Cork
Tile Backsplash: Artistic Tile Steppes – Negro Marquina
Lighting: Tom Dixon
NW Architectural Photography
 Miland Home Construction, LLC
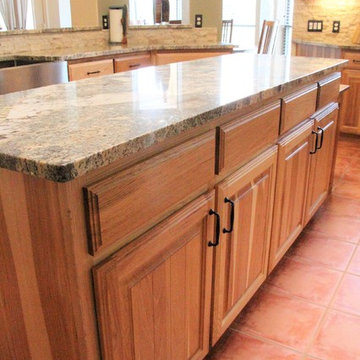
his kitchen is absolutely perfect to maintain the feel of the Texas country. Custom cabinets bring the all natural wood to collide with a wonderful slab of granite and rope pulls. Stainless steel appliances keep this home looking updated and sleek, but still warm and comforting. All natural stone backsplash brings the outside scenery indoors! If you're a lover of the outdoors and acres of land then this kitchen is perfect for you.
 Brent Hyland
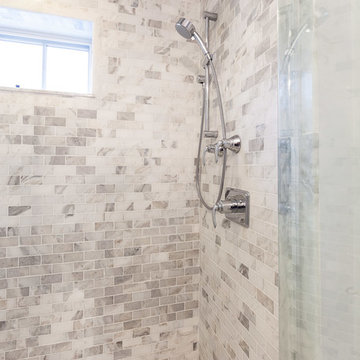
This cute, little ranch was transformed into a beautiful bungalow. Formal family room welcomes you from the front door, which leads into the expansive, open kitchen with seating, and the formal dining and family room off to the back. Four bedrooms top off the second floor with vaulted ceilings in the master. Traditional collides with farmhouse and sleek lines in this whole home remodel.
Elizabeth Steiner Photography
 Crystal Kitchen + Bath
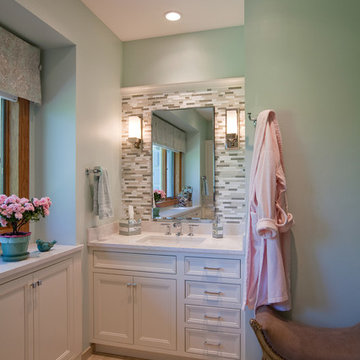
This Master Bathroom was a good size and had a beautiful view of the river, but was poorly laid out. The carpeted floor needed to go and a layout where the shower door didn’t collide with someone at the vanity was needed. The client requested that we stay within the basic footprint and keep the toilet in the same place.
The new layout incorporates a large shower with bench seat, two vanities with generous floor space and lots of storage. The inspiration for the bathroom was the soft green paint color. This soothing color coordinates with the pleated window valance, travertine tiles, white cabinets and quartz counter tops. All together, they create a relaxing, spacious room to begin and end the day in.
 Stark Carpet
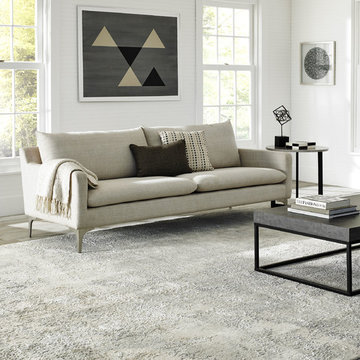
The Noor Collection – Creamy neutrals collide creating a gradient of color in subtle textures in the Noor Collection. Pops of turquoise create a shift in perspective, heightening the design impact.


 CRM Construction Management
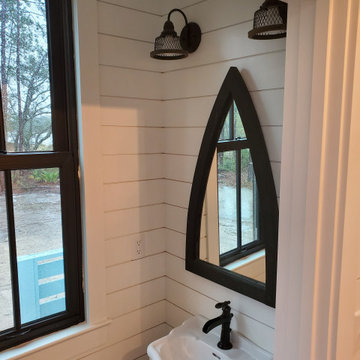
When coastal and farmhouse collide with church.
Example of a transitional powder room design in Charleston
Example of a transitional powder room design in Charleston
 Pachamama Inspired, LLC
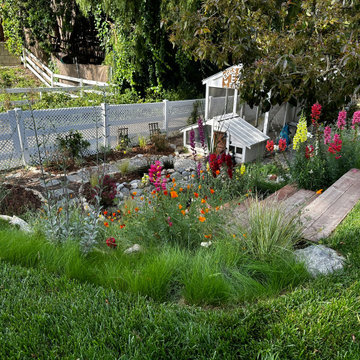
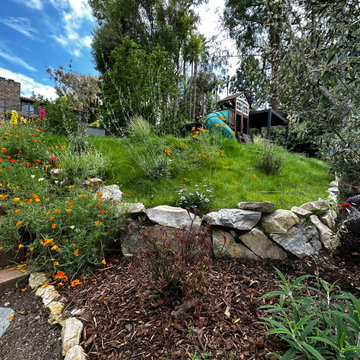
Imagine stepping into a scene from a fairy tale, where everything is harmonious, vibrant, and flourishing. True magic happens when nature and creativity collide, crafting an enchanting transformation that is more than just a garden--it is a living, breathing masterpiece. Take a moment to appreciate these transformation images; with a little coaching and support, our dear client's garden has been metamorphosed into an edible paradise and children's haven to boot. The space is not only full of pollinator plants, fruit tree guilds, sprinklings of herbs and veggies, but also includes generous gathering and play areas throughout. As if that were not enough, this incredible client designed not only designed and built the cutest duck/chicken coop, but managed to also create a functioning babbling creek and waterfall that meanders through the length of the yard- a true haven for the kiddos, ducks, and chickens to all enjoy!
 Pachamama Inspired, LLC
Imagine stepping into a scene from a fairy tale, where everything is harmonious, vibrant, and flourishing. True magic happens when nature and creativity collide, crafting an enchanting transformation that is more than just a garden--it is a living, breathing masterpiece. Take a moment to appreciate these transformation images; with a little coaching and support, our dear client's garden has been metamorphosed into an edible paradise and children's haven to boot. The space is not only full of pollinator plants, fruit tree guilds, sprinklings of herbs and veggies, but also includes generous gathering and play areas throughout. As if that were not enough, this incredible client designed not only designed and built the cutest duck/chicken coop, but managed to also create a functioning babbling creek and waterfall that meanders through the length of the yard- a true haven for the kiddos, ducks, and chickens to all enjoy!
 Amsted Design-Build

Inspiration for a mid-sized transitional marble floor and gray floor entryway remodel in Ottawa with gray walls and a glass front door
 Delta Faucet
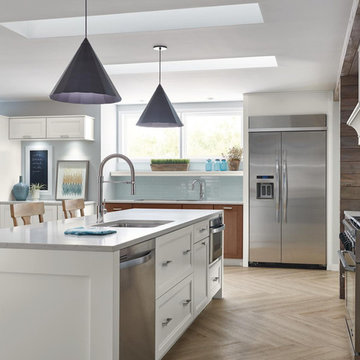
Rugged industrial design collides with smooth sophistication, creating a distinct aura of a gourmet cooking space with the Trinsic Pro kitchen faucet collection.
 Robin Rigby Fisher, CMKBD/CAPS/CLIPPS

Condos are often a challenge – can’t move water, venting has to remain connected to existing ducting and recessed cans may not be an option. In this project, we had an added challenge – we could not lower the ceiling on the exterior wall due to a continual leak issue that the HOA has put off due to the multi-million-dollar expense.
DESIGN PHILOSOPHY:
Work Centers: prep, baking, clean up, message, beverage and entertaining.
Vignette Design: avoid wall to wall cabinets, enhance the work center philosophy
Geometry: create a more exciting and natural flow
ANGLES: the baking center features a Miele wall oven and Liebherr Freezer, the countertop is 36” deep (allowing for an extra deep appliance garage with stainless tambour).
CURVES: the island, desk and ceiling is curved to create a more natural flow. A raised drink counter in Sapele allows for “bellying up to the bar”
CIRCLES: the 60” table (seating for 6) is supported by a steel plate and a custom column (used also to support the end of the curved desk – not shown)
ISLAND CHALLENGE: To install recessed cans and connect to the existing ducting – we dropped the ceiling 6”. The dropped ceiling curves at the end of the island to the existing ceiling height at the pantry/desk area of the kitchen. The stainless steel column at the end of the island is an electrical chase (the ceiling is concrete, which we were not allowed to puncture) for the island
Cabinets: Sapele – Vertical Grain
Island Cabinets: Metro LM 98 – Horizontal Grain Laminate
Countertop
Granite: Purple Dunes
Wood – maple
Drink Counter: Sapele
Appliances:
Refrigerator and Freezer: Liebherr
Induction CT, DW, Wall and Steam Oven: Miele
Hood: Best Range Hoods – Cirrus
Wine Refrigerator: Perlick
Flooring: Cork
Tile Backsplash: Artistic Tile Steppes – Negro Marquina
Lighting: Tom Dixon
NW Architectural Photography
 Pachamama Inspired, LLC
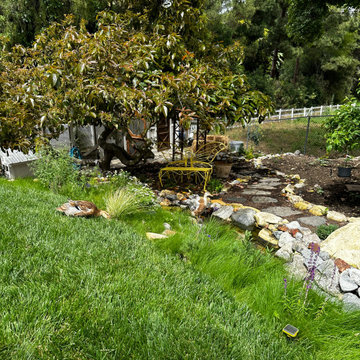
Imagine stepping into a scene from a fairy tale, where everything is harmonious, vibrant, and flourishing. True magic happens when nature and creativity collide, crafting an enchanting transformation that is more than just a garden--it is a living, breathing masterpiece. Take a moment to appreciate these transformation images; with a little coaching and support, our dear client's garden has been metamorphosed into an edible paradise and children's haven to boot. The space is not only full of pollinator plants, fruit tree guilds, sprinklings of herbs and veggies, but also includes generous gathering and play areas throughout. As if that were not enough, this incredible client designed not only designed and built the cutest duck/chicken coop, but managed to also create a functioning babbling creek and waterfall that meanders through the length of the yard- a true haven for the kiddos, ducks, and chickens to all enjoy!
 Modern Wicker & Outdoor Furniture
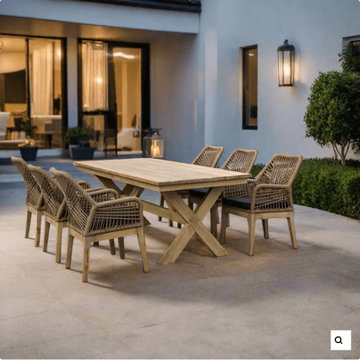
This meticulously designed ensemble combines the natural elegance of wood with the contemporary charm of aluminum and rope accents, creating a harmonious blend of sophistication and comfort.From casual brunches to elegant dinner parties, this ensemble sets the stage for memorable moments in a setting that effortlessly combines natural aesthetics with modern sophistication. This set is more than furniture – it's an invitation to create unforgettable memories under the open sky.Transform your outdoor space into a lively dining destination with the Santino 7-Piece Outdoor Dining Set. Let the natural world and modern flair collide in a symphony of taste, comfort, and pure outdoor delight.
 Wood Anchor
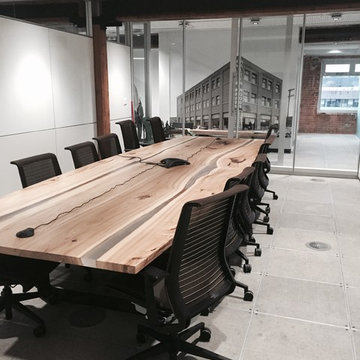
PIC Investment Group was looking for a unique boat table for their new boardroom.
What we came up with was a design that embody’s a sense of mother nature.
We built the table top with the natural edges within the table creating two river like streams from table end to end.
Details: 15′ x 5′ reclaimed live edge Elm Boat table, finished with OSMO Hardwax Polyx Oil. Custom built steel leg and under structure.
Photo: Courtesy of PIC Investment Group
 Robin Rigby Fisher, CMKBD/CAPS/CLIPPS

Condos are often a challenge – can’t move water, venting has to remain connected to existing ducting and recessed cans may not be an option. In this project, we had an added challenge – we could not lower the ceiling on the exterior wall due to a continual leak issue that the HOA has put off due to the multi-million-dollar expense.
DESIGN PHILOSOPHY:
Work Centers: prep, baking, clean up, message, beverage and entertaining.
Vignette Design: avoid wall to wall cabinets, enhance the work center philosophy
Geometry: create a more exciting and natural flow
ANGLES: the baking center features a Miele wall oven and Liebherr Freezer, the countertop is 36” deep (allowing for an extra deep appliance garage with stainless tambour).
CURVES: the island, desk and ceiling is curved to create a more natural flow. A raised drink counter in Sapele allows for “bellying up to the bar”
CIRCLES: the 60” table (seating for 6) is supported by a steel plate and a custom column (used also to support the end of the curved desk – not shown)
ISLAND CHALLENGE: To install recessed cans and connect to the existing ducting – we dropped the ceiling 6”. The dropped ceiling curves at the end of the island to the existing ceiling height at the pantry/desk area of the kitchen. The stainless steel column at the end of the island is an electrical chase (the ceiling is concrete, which we were not allowed to puncture) for the island
Cabinets: Sapele – Vertical Grain
Island Cabinets: Metro LM 98 – Horizontal Grain Laminate
Countertop
Granite: Purple Dunes
Wood – maple
Drink Counter: Sapele
Appliances:
Refrigerator and Freezer: Liebherr
Induction CT, DW, Wall and Steam Oven: Miele
Hood: Best Range Hoods – Cirrus
Wine Refrigerator: Perlick
Flooring: Cork
Tile Backsplash: Artistic Tile Steppes – Negro Marquina
Lighting: Tom Dixon
NW Architectural Photography
7