
Search results for "Collins" in Home Design Ideas


 Phillips | Collins Construction Group, Inc.
Lee Grider Photography
Inspiration for a timeless kitchen remodel in Atlanta
Inspiration for a timeless kitchen remodel in Atlanta


Find the right local pro for your project
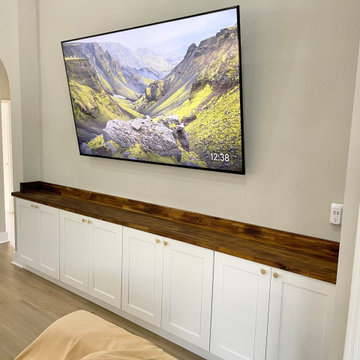
 Collins Kitchen and Bath
Whole home remodel in Apopka, FL by Collins Kitchen and Bath: a full kitchen gut with white shaker cabinets and quartz countertops, a primary bathroom with a freestanding tub, custom wainscoting, a built-in entertainment center and new porcelain plank flooring.

 Collins DuPont Design Group
Designers: Kim Collins & Alina Dolan
Photographer: Lori Hamilton
Example of a transitional medium tone wood floor and brown floor hallway design in Miami with white walls
Example of a transitional medium tone wood floor and brown floor hallway design in Miami with white walls
 Collins DuPont Design Group
Designer: Lana Knapp,
Collins & DuPont Design Group
Architect: Stofft Cooney Architects, LLC
Builder: BCB Homes
Photographer: Lori Hamilton
Large island style wooden l-shaped wood railing staircase photo in Miami with wooden risers
Large island style wooden l-shaped wood railing staircase photo in Miami with wooden risers
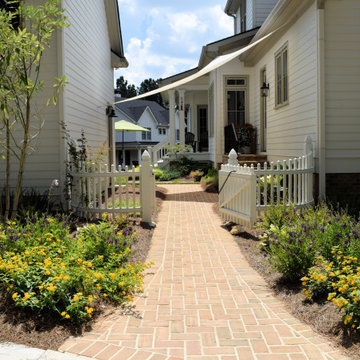


 Phillips | Collins Construction Group, Inc.
Lee Grider Photography
Example of a mid-century modern kitchen design in Atlanta
Example of a mid-century modern kitchen design in Atlanta

 Brett Bulthuis Photography
Living room by BoConcept Chicago
©Brett Bulthuis
Inspiration for a small contemporary open concept light wood floor living room remodel in Chicago with gray walls and no fireplace
Inspiration for a small contemporary open concept light wood floor living room remodel in Chicago with gray walls and no fireplace

 Gilmans Kitchens and Baths
When designing these spaces, the owner wanted to make sure each piece looked like furniture pieces. Woodmode was used to add decorative elements to the island and patterned glass in the upper cabinets. A desk was also incorporated in the outlining cabinets to draw more function and make the storage part of the space’s life. The pieces were places around the windows to allow for natural light in the work areas and a connection to the client’s beautiful, outdoor views. The minimal space in the bathroom and laundry rooms was made efficient by the use of levels to add prep-space.
Treve Johnson Photography

 Sopris Homes
Contemporary multicolored two-story mixed siding house exterior idea in Denver with a hip roof and a mixed material roof
 Phillips | Collins Construction Group, Inc.
Lee Grider Photography
Bedroom - country bedroom idea in Atlanta
Bedroom - country bedroom idea in Atlanta

 Collins DuPont Design Group
Designer: Lana Knapp,
Collins & DuPont Design Group
Architect: Stofft Cooney Architects, LLC
Builder: BCB Homes
Photographer: Lori Hamilton
Large beach style u-shaped light wood floor and brown floor eat-in kitchen photo in Miami with an undermount sink, white cabinets, porcelain backsplash, white appliances, two islands, white countertops, shaker cabinets and gray backsplash
Large beach style u-shaped light wood floor and brown floor eat-in kitchen photo in Miami with an undermount sink, white cabinets, porcelain backsplash, white appliances, two islands, white countertops, shaker cabinets and gray backsplash
 Collins DuPont Design Group
Dining room - transitional gray floor dining room idea in Miami with gray walls and no fireplace


 Collins Builders
Example of a large farmhouse concrete and custom-shaped lap pool design in Jacksonville

 Ace Handyman Services Collin County
Client wanted an existing open porch enclosed. We framed in the walls, added additional brick, sliding glass doors and windows to enclose the space and create an enclosed sun room.
161