
Search results for "Collins" in Home Design Ideas

 Collins Builders
Foyer - large cottage vinyl floor and brown floor foyer idea in Jacksonville with gray walls and a white front door

 Collins DuPont Design Group
Designer: Sherri DuPont Photographer: Lori Hamilton
Inspiration for a large tropical backyard tile and rectangular infinity pool remodel in Miami
Inspiration for a large tropical backyard tile and rectangular infinity pool remodel in Miami

 Monsen Collins Builders
custom outdoor bbq with poured in place concrete countertops and stainless steel appliances
Photo of a mid-sized transitional backyard formal garden in San Francisco.
Photo of a mid-sized transitional backyard formal garden in San Francisco.
Find the right local pro for your project

 James S. Collins Architect
Hallway - mid-sized traditional dark wood floor and brown floor hallway idea in Raleigh with white walls
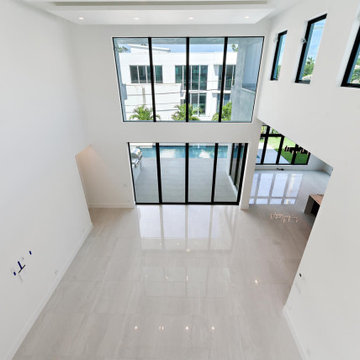

 Kimberly Collins Jermain
Hallway - mid-sized transitional light wood floor hallway idea in Boston with white walls


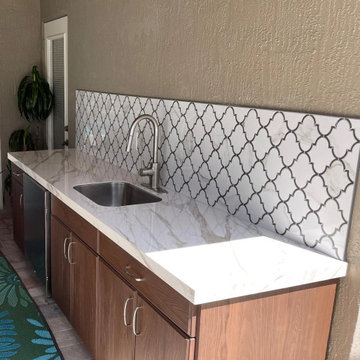

 Monsen Collins Builders
Custom Hourse Barn
Example of a huge farmhouse two-story wood gable roof design in San Francisco with a metal roof
Example of a huge farmhouse two-story wood gable roof design in San Francisco with a metal roof
 Collins DuPont Design Group
Tom Harper
Transitional formal and enclosed gray floor living room photo in Miami with white walls, a ribbon fireplace, a stone fireplace and no tv
Transitional formal and enclosed gray floor living room photo in Miami with white walls, a ribbon fireplace, a stone fireplace and no tv
 Collins DuPont Design Group
Designer: Sherri DuPont Photographer: Lori Hamilton
Bedroom - large transitional master carpeted and beige floor bedroom idea in Miami with blue walls
Bedroom - large transitional master carpeted and beige floor bedroom idea in Miami with blue walls

 Phillips | Collins Construction Group, Inc.
1- story Mid-Century Brick Ranch undergoes a magnificent transformation | by opening up the segmented first floor into an open-concept layout on the first floor. Master Suite - wing is added on the rear of the house and a 2nd Floor is added for bedrooms, Study, Exercise Room, and Screened-in Porch. A 360 degree negative edge pool in the rear caps off this exciting renovation.
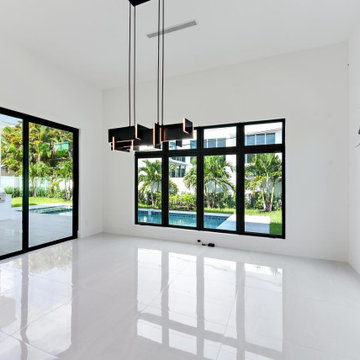
 Collin Builders
Example of a minimalist porcelain tile and white floor living room design in Miami with white walls
 Collins DuPont Design Group
Colleen Wilson: Project Leader, Interior Designer,
ASID, NCIDQ
Photography by Amber Frederiksen
Example of a mid-sized transitional medium tone wood floor and brown floor hallway design in Miami with gray walls
Example of a mid-sized transitional medium tone wood floor and brown floor hallway design in Miami with gray walls
 Collins DuPont Design Group
Designer: Jenifer Davison
Design Assistant: Jen Murray
Builder: Ashton Woods
Photographer: Amber Fredericksen
Example of a mid-sized beach style master carpeted and gray floor bedroom design in Miami with white walls and no fireplace
Example of a mid-sized beach style master carpeted and gray floor bedroom design in Miami with white walls and no fireplace
 Collins DuPont Design Group
Colleen Wilson: Project Leader, Interior Designer,
ASID, NCIDQ
Photography by Amber Frederiksen
Inspiration for a small transitional porcelain tile and beige floor wine cellar remodel in Miami with storage racks
Inspiration for a small transitional porcelain tile and beige floor wine cellar remodel in Miami with storage racks
 Collins Builders
Large gender-neutral light wood floor and brown floor walk-in closet photo in Jacksonville with raised-panel cabinets and dark wood cabinets
 Collins DuPont Design Group
Designer: Jenifer Davison
Design Assistant: Jen Murray
Builder: Ashton Woods
Photographer: Amber Fredericksen
Large beach style tile patio photo in Miami
Large beach style tile patio photo in Miami


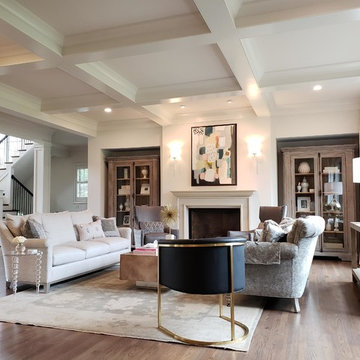
 Collins Painting
First floor renovation painting for Adorn Design client.
Inspiration for a modern living room remodel in Cincinnati
Inspiration for a modern living room remodel in Cincinnati
195