
Search results for "Collins" in Home Design Ideas

 Collins DuPont Design Group
Photography: Lori Hamilton
Designers: Kim Collins & Alina Dolan
Inspiration for a large transitional medium tone wood floor eat-in kitchen remodel in Miami with flat-panel cabinets, dark wood cabinets, onyx countertops, stainless steel appliances and an island
Inspiration for a large transitional medium tone wood floor eat-in kitchen remodel in Miami with flat-panel cabinets, dark wood cabinets, onyx countertops, stainless steel appliances and an island

 KINGDOM WOODWORKS
Collaboration with Canonbury Homes and Frank Neely Design Associates.
Inspiration for a timeless open concept kitchen remodel in Atlanta with beaded inset cabinets and two islands
Inspiration for a timeless open concept kitchen remodel in Atlanta with beaded inset cabinets and two islands


Find the right local pro for your project

 Taste Design Inc
Nat Rea
Example of a beach style wooden l-shaped staircase design in Providence with painted risers
Example of a beach style wooden l-shaped staircase design in Providence with painted risers

 W. Wayne Collins Architecture
John Connell
Mid-sized tuscan formal and open concept travertine floor living room photo in Orange County with a standard fireplace, a stone fireplace and no tv
Mid-sized tuscan formal and open concept travertine floor living room photo in Orange County with a standard fireplace, a stone fireplace and no tv

 Collins Builders
Large cottage white one-story concrete fiberboard gable roof idea in Jacksonville with a shingle roof

 Don Collins Builder, Inc.
Inspiration for a mid-sized timeless master stone tile travertine floor double shower remodel in Raleigh with an undermount sink, raised-panel cabinets, dark wood cabinets, granite countertops and an undermount tub
Inspiration for a mid-sized timeless master stone tile travertine floor double shower remodel in Raleigh with an undermount sink, raised-panel cabinets, dark wood cabinets, granite countertops and an undermount tub

 Collins DuPont Design Group
Designer: Sherri DuPont Photographer: Lori Hamilton
Mid-sized island style medium tone wood floor and brown floor hallway photo in Miami with white walls
Mid-sized island style medium tone wood floor and brown floor hallway photo in Miami with white walls
 Collins Builders
Inspiration for a large cottage enclosed laminate floor, brown floor and coffered ceiling family room remodel in Jacksonville with gray walls, a standard fireplace and a stone fireplace

 HM Collins Photography
A sun filled room inviting friends and family in to have a seat and stay a while.
Interior Designer: Heather Nadeau Interiors
Photo credits: HM Collins Photography

 Phillips | Collins Construction Group, Inc.
Beautiful Kitchen emerges | combination of walnut & painted cabinetry | professional-grade appliances. Remote-controlled ventilation above the Island Range, Wine-cooler, Sub-zero refrigerator drawers and Ice-maker on the perimeter make this a very functional space.
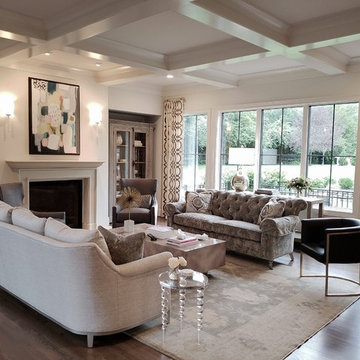
 Collins Painting
First floor renovation painting for Adorn Design client.
Example of a minimalist living room design in Cincinnati
Example of a minimalist living room design in Cincinnati
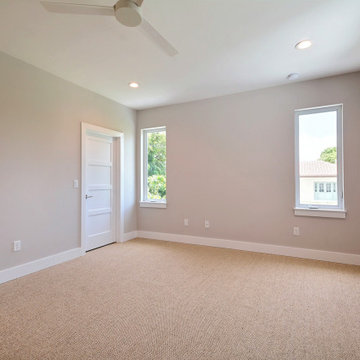
 Collin Builders
Inspiration for a contemporary guest carpeted and beige floor bedroom remodel in Miami with white walls
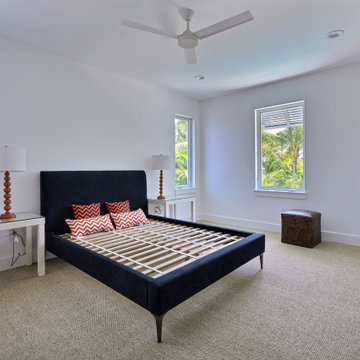 Collin Builders
Inspiration for a contemporary guest carpeted and beige floor bedroom remodel in Miami with white walls

 Cheryl Collins Signature Style
Well traveled
Example of an eclectic dark wood floor great room design in Los Angeles with black walls and no fireplace
Example of an eclectic dark wood floor great room design in Los Angeles with black walls and no fireplace

 James E Collins Architect
Large master medium tone wood floor bedroom photo in Chicago with white walls
 Collins Builders
Large cottage white one-story concrete fiberboard gable roof idea in Jacksonville with a shingle roof

 James S. Collins Architect
Elegant white tile white floor drop-in bathtub photo in Raleigh with white cabinets and white walls
 Collins Builders
Family room - large country enclosed laminate floor, brown floor and coffered ceiling family room idea in Jacksonville with gray walls, a standard fireplace and a stone fireplace
196