
Search results for "Collins" in Home Design Ideas

 Peter J. Collins Architects
Large tuscan backyard stone and custom-shaped lap pool photo in San Francisco

 Tanya Collins Design Inc.
Gordon King Photography
Example of a transitional living room design in Ottawa
Example of a transitional living room design in Ottawa

 Collins Builders
Family room - large country enclosed laminate floor, brown floor and coffered ceiling family room idea in Jacksonville with gray walls, a standard fireplace and a stone fireplace
Find the right local pro for your project

 Collins DuPont Design Group
Designed by Amy Coslet & Sherri DuPont
Photography by Lori Hamilton
Tuscan master carpeted, gray floor and wallpaper bedroom photo in Miami with beige walls and no fireplace
Tuscan master carpeted, gray floor and wallpaper bedroom photo in Miami with beige walls and no fireplace
 Collins DuPont Design Group
Designers: Kim Collins & Alina Dolan
General Contractor & Cabinetry: Thomas Riley Artisans' Guild
Photography: Lori Hamilton
Example of a small trendy multicolored floor powder room design in Miami with brown walls and a pedestal sink
Example of a small trendy multicolored floor powder room design in Miami with brown walls and a pedestal sink
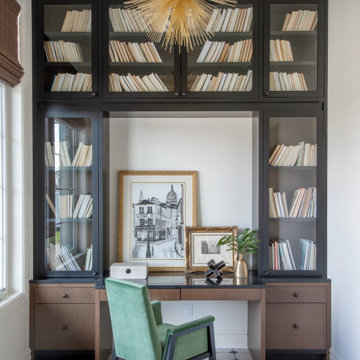 Tanya Collins Design Inc.
Not only was the desk incorporated to maximize the floor space in this room off the entrance but the proportions of the millwork were detailed so that it did not feel too overbearing. Black inset framed glass doors with walnut stained rift cut oak interiors were chosen to reference the European inspired diamond patterned tile floors. Vintage ornate gold picture frames hold two black and white original drawings, the largest one by a 16 year old named Madi Walsh to add character and texture.
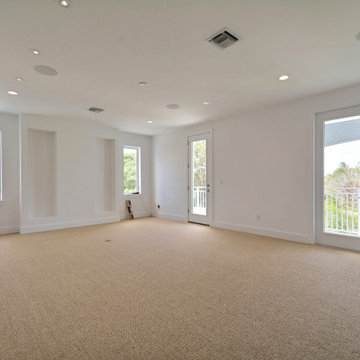
 Collin Builders
Inspiration for a contemporary loft-style carpeted and beige floor living room remodel in Miami with white walls and a wall-mounted tv
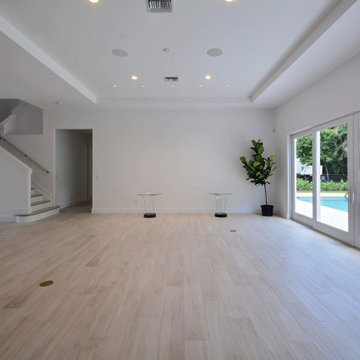 Collin Builders
Example of a trendy open concept porcelain tile and beige floor living room design in Miami with white walls
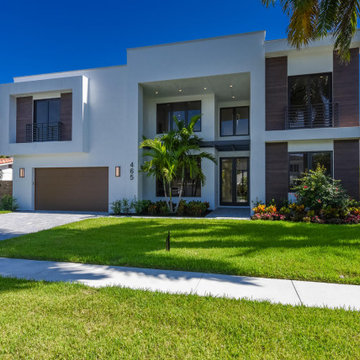

 R.C. Collins Furniture and Lighting Design
Example of a classic formal medium tone wood floor living room design in Charleston with red walls, a standard fireplace and a wood fireplace surround
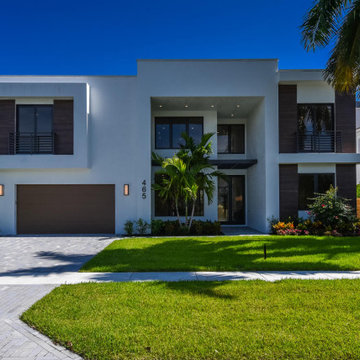


 Kim Smith Photo
© 2017 Kim Smith Photo
Home by Timberbuilt. Please address design questions to the builder.
Inspiration for a rustic green two-story gable roof remodel in Atlanta with a shingle roof
Inspiration for a rustic green two-story gable roof remodel in Atlanta with a shingle roof

 Phillips | Collins Construction Group, Inc.
View of the pool deck | across a 360 degree negative-edge pool into the natural woods beyond. Pool deck and coping is charcoal limestone in "planned-random" pattern. Note the "concealed-drain" | where limestone is cantilevered over the drain below. The pool's negative-edge makes one feel like they'll simply float over the edge! Yikes!
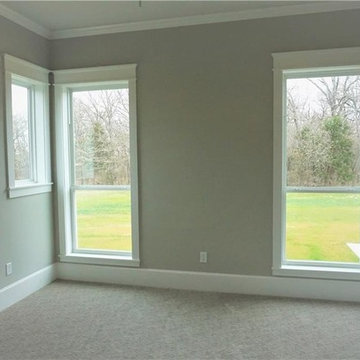
 Collins Remodeling
Thinking of increasing the living space of your home? Collins Remodeling has more than 15 years of experience offering services related to home extension and home ADU in San Leandro. Contact us today to know more about us and how we make your dreams come true.
Home ADU in San Leandro, CA - http://www.collinsremodeling.com/
 Collins DuPont Design Group
Interior Design Lana Knapp
Blaine Jonathan Photography
Inspiration for a mid-sized timeless guest carpeted and beige floor bedroom remodel in Miami with gray walls
Inspiration for a mid-sized timeless guest carpeted and beige floor bedroom remodel in Miami with gray walls

 Northside Design Collective
Interior Designer: Allard + Roberts Interior Design, Inc
Architect: Con Dameron, Architectural Practice
Builder: Dan Collins, Glennwood Custom Builders
Photographer: David Dietrich Photography

 Collins Construction Group, Inc
Mid-sized elegant master ceramic tile and beige floor freestanding bathtub photo in Chicago with shaker cabinets, dark wood cabinets, beige walls, an undermount sink, granite countertops and a hinged shower door
 Collins DuPont Design Group
Designers: Kim Collins & Alina Dolan
Photographer: Lori Hamilton
Inspiration for a transitional medium tone wood floor and brown floor enclosed dining room remodel in Miami with white walls
Inspiration for a transitional medium tone wood floor and brown floor enclosed dining room remodel in Miami with white walls
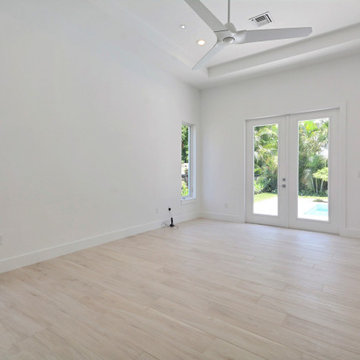 Collin Builders
Inspiration for a contemporary master porcelain tile and brown floor bedroom remodel in Miami with white walls
199