
Search results for "Collins" in Home Design Ideas
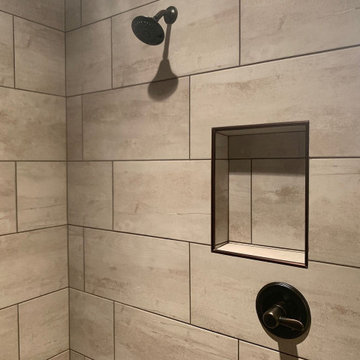
 Collins Remodeling
At Collins Remodeling, we take pride in being your trusted kitchen and bath remodelers in Castro Valley. We offer complete services for bathroom remodeling and kitchen remodeling that give you a more relaxing experience. Our experts can design spaces with smart storage, beautiful design, and improved functionality.
Kitchen and Bath Remodeling Contractors in Castro Valley, CA - https://www.collinsremodeling.com/

 HM Collins Photography
This sitting room designed for a colorful and avid reader, includes book shelves, interesting yet functional task lights, a comfy hot pink couch and bold pillows.

Find the right local pro for your project

 Collins DuPont Design Group
Interior Design by Sherri DuPont
Photography by Lori Hamilton
Inspiration for a large contemporary master gray floor bathroom remodel in Miami with gray walls, a drop-in sink and gray countertops
Inspiration for a large contemporary master gray floor bathroom remodel in Miami with gray walls, a drop-in sink and gray countertops
 Tanya Collins Design Inc.
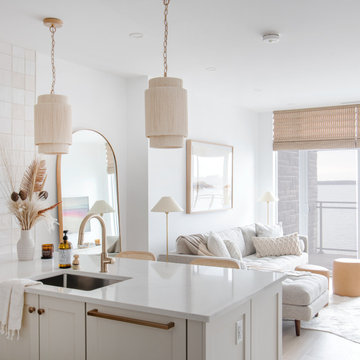
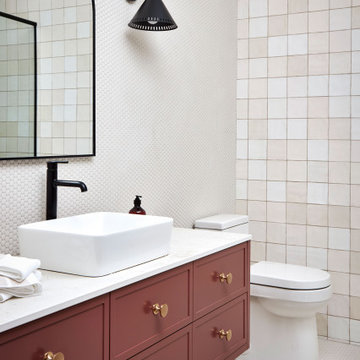
Cold, snowy days mean all the more reason to cozy up a space with warm neutrals and natural textures. This project took the team outside of Ottawa for a full interior design service, including finishes, millwork, furniture selection, and installation of pieces for our River Condo Project.
 Tanya Collins Design Inc.
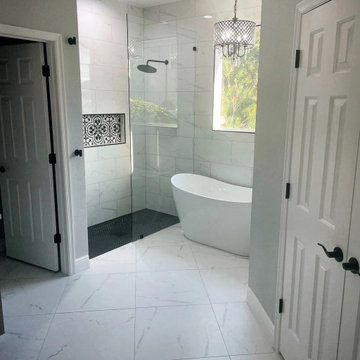
Bathroom - transitional porcelain tile mosaic tile floor bathroom idea in Ottawa with a pedestal sink

 Alisberg Parker
Wes Tarca
Transitional formal dark wood floor living room photo in New York with green walls, a standard fireplace, a wood fireplace surround and no tv
Transitional formal dark wood floor living room photo in New York with green walls, a standard fireplace, a wood fireplace surround and no tv

 Phillips | Collins Construction Group, Inc.
Lee Grider Photography
Transitional kitchen photo in Atlanta
Transitional kitchen photo in Atlanta
 Tanya Collins Design Inc.
To form the desert palette in the mid-century modern style for this year’s #dreamhome interior, I took my inspiration from all the beautiful shades of sandstone from Sedona, Arizona. Nature is a perfect muse.

 Collins Builders
Huge elegant beige two-story stucco gable roof photo in Jacksonville with a tile roof

 Mary Pat Collins Photography
Transitional brown floor kitchen photo in DC Metro with white backsplash, ceramic backsplash, stainless steel appliances, an island and white countertops

 Collin Builders
Large trendy blue two-story mixed siding house exterior photo in Miami with a hip roof, a metal roof and a gray roof
 Monsen Collins Builders
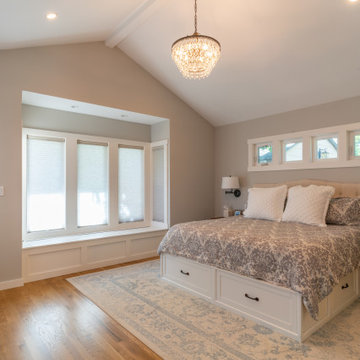
500 square foot new Primary bedroom addition
Bedroom - mid-sized craftsman master light wood floor, red floor and vaulted ceiling bedroom idea in San Francisco with beige walls
Bedroom - mid-sized craftsman master light wood floor, red floor and vaulted ceiling bedroom idea in San Francisco with beige walls
 HM Collins Photography
This sitting room designed for a colorful and avid reader, includes book shelves, interesting yet functional task lights, a comfy hot pink couch and bold pillows.
 Collins DuPont Design Group
Colleen Wilson: Project Leader, Interior Designer,
ASID, NCIDQ
Photography by Amber Frederiksen
Small transitional wooden u-shaped mixed material railing staircase photo in Miami with wooden risers
Small transitional wooden u-shaped mixed material railing staircase photo in Miami with wooden risers
 Collin Builders
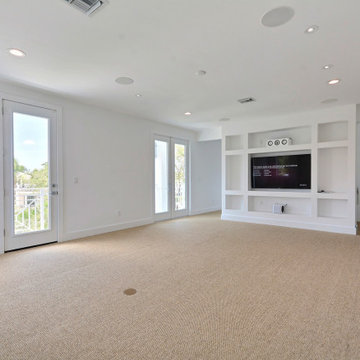
Living room - contemporary loft-style carpeted and beige floor living room idea in Miami with white walls and a wall-mounted tv
 Phillips | Collins Construction Group, Inc.
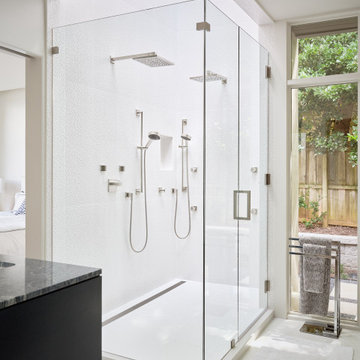
The "Shower Tower" is 13-5" tall and has a skylight panel at the top. The shower is always lit, by sun or by moonlight.
The shower pan has a slight curb and is slanted back towards a dual trench drain that accommodates the additional water generated by the abundant fixtures. A side entry leads to the side yard with outdoor shower.
 Monsen Collins Builders
Transitional gray one-story stucco gable roof photo in San Francisco with a shingle roof
200