
Search results for "Collisions" in Home Design Ideas
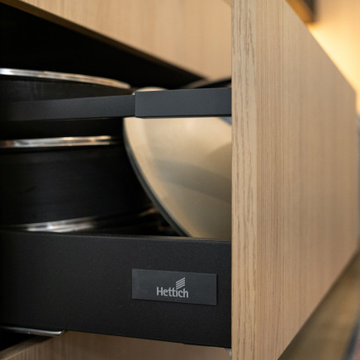
 CraftedWild Cabinetry
Photo Credit: Pawel Dmytrow
Mid-sized minimalist concrete floor open concept kitchen photo in Chicago with an undermount sink, flat-panel cabinets, stainless steel appliances and an island
Mid-sized minimalist concrete floor open concept kitchen photo in Chicago with an undermount sink, flat-panel cabinets, stainless steel appliances and an island
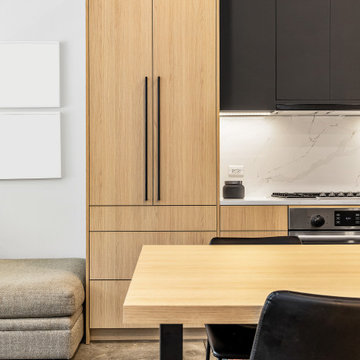 CraftedWild Cabinetry
Photo Credit: Pawel Dmytrow
Open concept kitchen - mid-sized modern concrete floor open concept kitchen idea in Chicago with an undermount sink, flat-panel cabinets, stainless steel appliances and an island
Open concept kitchen - mid-sized modern concrete floor open concept kitchen idea in Chicago with an undermount sink, flat-panel cabinets, stainless steel appliances and an island
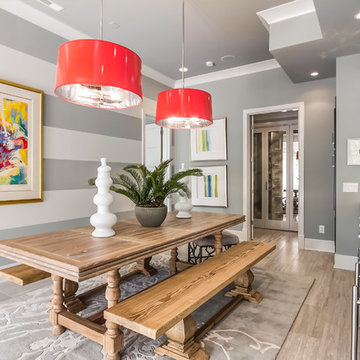
 Eric Ross Interiors, LLC
Marty Paoletta, ProMedia Tours
Example of a transitional ceramic tile dining room design in Nashville with gray walls
Example of a transitional ceramic tile dining room design in Nashville with gray walls
Find the right local pro for your project
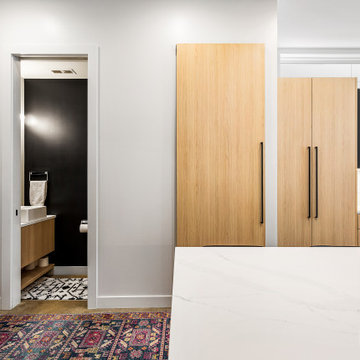 CraftedWild Cabinetry
Photo Credit: Pawel Dmytrow
Example of a mid-sized minimalist concrete floor open concept kitchen design in Chicago with an undermount sink, flat-panel cabinets, stainless steel appliances and an island
Example of a mid-sized minimalist concrete floor open concept kitchen design in Chicago with an undermount sink, flat-panel cabinets, stainless steel appliances and an island
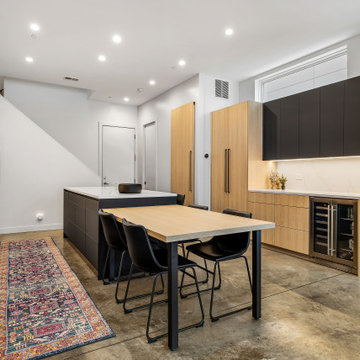 CraftedWild Cabinetry
Photo Credit: Pawel Dmytrow
Open concept kitchen - mid-sized modern concrete floor open concept kitchen idea in Chicago with an undermount sink, flat-panel cabinets, stainless steel appliances and an island
Open concept kitchen - mid-sized modern concrete floor open concept kitchen idea in Chicago with an undermount sink, flat-panel cabinets, stainless steel appliances and an island
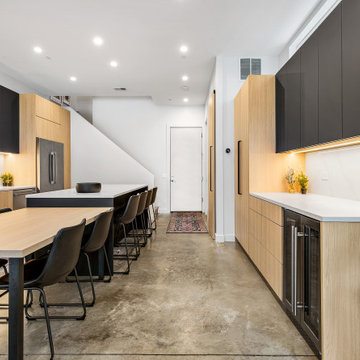 CraftedWild Cabinetry
Photo Credit: Pawel Dmytrow
Example of a mid-sized minimalist concrete floor open concept kitchen design in Chicago with an undermount sink, flat-panel cabinets, stainless steel appliances and an island
Example of a mid-sized minimalist concrete floor open concept kitchen design in Chicago with an undermount sink, flat-panel cabinets, stainless steel appliances and an island
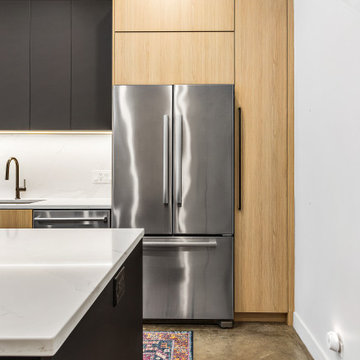 CraftedWild Cabinetry
Photo Credit: Pawel Dmytrow
Mid-sized minimalist concrete floor open concept kitchen photo in Chicago with an undermount sink, flat-panel cabinets, stainless steel appliances and an island
Mid-sized minimalist concrete floor open concept kitchen photo in Chicago with an undermount sink, flat-panel cabinets, stainless steel appliances and an island
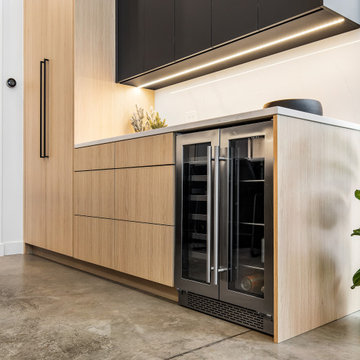 CraftedWild Cabinetry
Photo Credit: Pawel Dmytrow
Mid-sized minimalist concrete floor open concept kitchen photo in Chicago with an undermount sink, flat-panel cabinets, stainless steel appliances and an island
Mid-sized minimalist concrete floor open concept kitchen photo in Chicago with an undermount sink, flat-panel cabinets, stainless steel appliances and an island
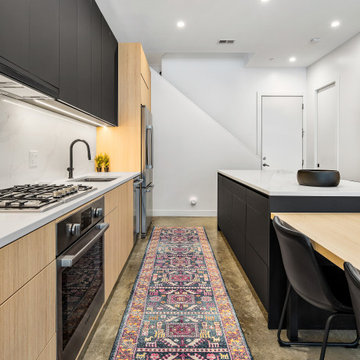 CraftedWild Cabinetry
Photo Credit: Pawel Dmytrow
Example of a mid-sized minimalist concrete floor open concept kitchen design in Chicago with an undermount sink, flat-panel cabinets, stainless steel appliances and an island
Example of a mid-sized minimalist concrete floor open concept kitchen design in Chicago with an undermount sink, flat-panel cabinets, stainless steel appliances and an island
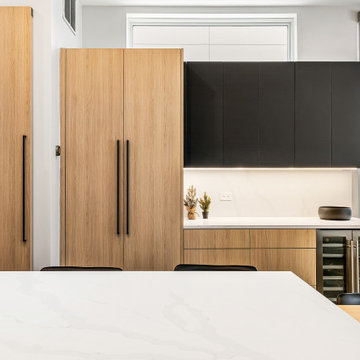 CraftedWild Cabinetry
Photo Credit: Pawel Dmytrow
Example of a mid-sized minimalist concrete floor open concept kitchen design in Chicago with an undermount sink, flat-panel cabinets, stainless steel appliances and an island
Example of a mid-sized minimalist concrete floor open concept kitchen design in Chicago with an undermount sink, flat-panel cabinets, stainless steel appliances and an island
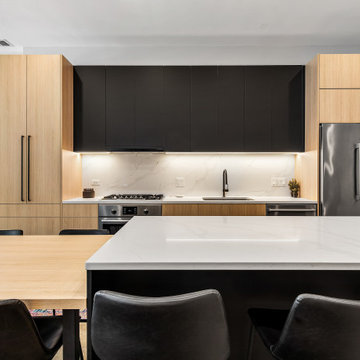 CraftedWild Cabinetry
Photo Credit: Pawel Dmytrow
Mid-sized minimalist concrete floor open concept kitchen photo in Chicago with an undermount sink, flat-panel cabinets, stainless steel appliances and an island
Mid-sized minimalist concrete floor open concept kitchen photo in Chicago with an undermount sink, flat-panel cabinets, stainless steel appliances and an island
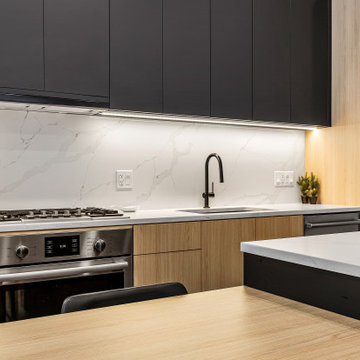 CraftedWild Cabinetry
Photo Credit: Pawel Dmytrow
Example of a mid-sized minimalist concrete floor open concept kitchen design in Chicago with an undermount sink, flat-panel cabinets, stainless steel appliances and an island
Example of a mid-sized minimalist concrete floor open concept kitchen design in Chicago with an undermount sink, flat-panel cabinets, stainless steel appliances and an island
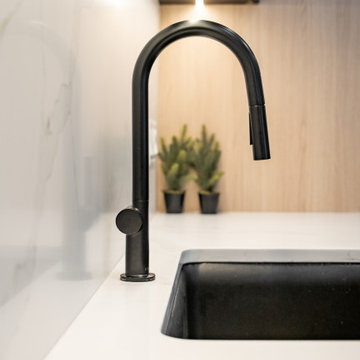 CraftedWild Cabinetry
Photo Credit: Pawel Dmytrow
Example of a mid-sized minimalist concrete floor open concept kitchen design in Chicago with an undermount sink, flat-panel cabinets, stainless steel appliances and an island
Example of a mid-sized minimalist concrete floor open concept kitchen design in Chicago with an undermount sink, flat-panel cabinets, stainless steel appliances and an island
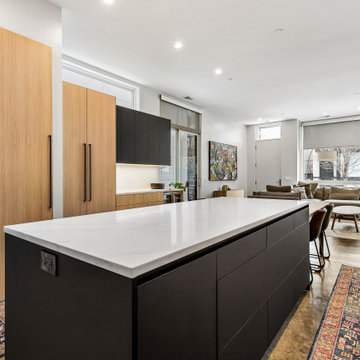 CraftedWild Cabinetry
Photo Credit: Pawel Dmytrow
Mid-sized minimalist concrete floor open concept kitchen photo in Chicago with an undermount sink, flat-panel cabinets, stainless steel appliances and an island
Mid-sized minimalist concrete floor open concept kitchen photo in Chicago with an undermount sink, flat-panel cabinets, stainless steel appliances and an island
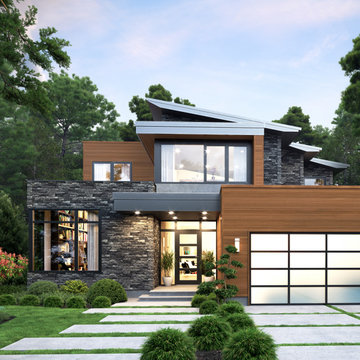

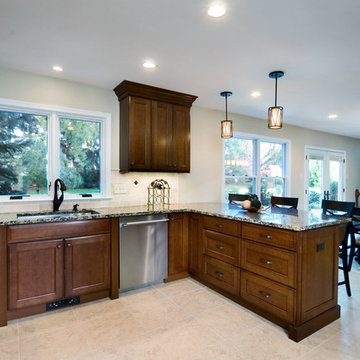
 CUSTOM CRAFT - Design Build Remodel
Our clients are avid cooks and wanted ample room to move around to prepare meals. We provided them with the both the floor and counter space to achieve their goals. With scads of counter space for meal prep, our clients no longer step on each others' toes when preparing meals.
The counters, by the way, are an eye catching yellow tiger granite which provides a dramatic contrast to the Quality Quincy cabinets which have a cherry stain with a black glaze.
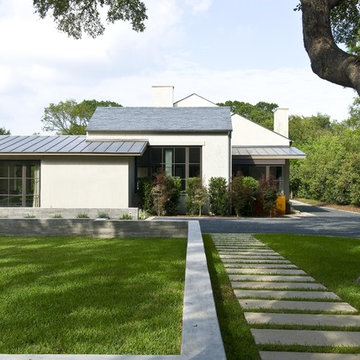
 SHM Architects
Photography: Ira Montgomery
Example of a transitional white one-story exterior home design in Dallas
Example of a transitional white one-story exterior home design in Dallas

 Ellie Lillstrom Photography
Photo: A Darling Felicity © 2015 Houzz
Mid-sized eclectic medium tone wood floor home design photo in Seattle with gray walls and a wood stove
Mid-sized eclectic medium tone wood floor home design photo in Seattle with gray walls and a wood stove


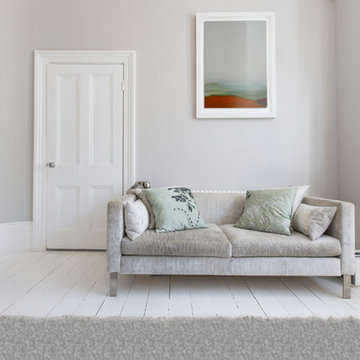
 Anne Stahl
The artwork is a print reproduction of 'Oceano' from the series 'Collisions - between heaven and earth' by Anne Stahl.
Mid-sized trendy enclosed light wood floor living room photo in San Francisco with gray walls, no fireplace and no tv
Mid-sized trendy enclosed light wood floor living room photo in San Francisco with gray walls, no fireplace and no tv
3