
Search results for "Collisions" in Home Design Ideas
 MovableSpaces Inc.
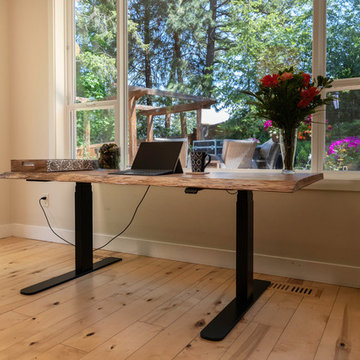
Re-imagine your idea of a lift desk with our X2-LK Lift Desk Kit. Create a truly one-of-a-kind custom desk. The X2-LK system offers programmable travel limits, anti-collision detention, Bluetooth technology for multiple control options and the smoothest, quietest lift system available on the market today.
 MovableSpaces Inc.
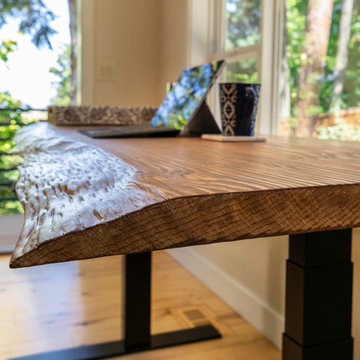
Re-imagine your idea of a lift desk with our X2-LK Lift Desk Kit. Create a truly one-of-a-kind custom desk. The X2-LK system offers programmable travel limits, anti-collision detention, Bluetooth technology for multiple control options and the smoothest, quietest lift system available on the market today.
 Lisa Quinlan Design

Bedroom elegant girl carpeted and beige floor kids' bedroom photo in Seattle with pink walls
Find the right local pro for your project
 Kaestner Designs - Kitchens, Baths & Interiors
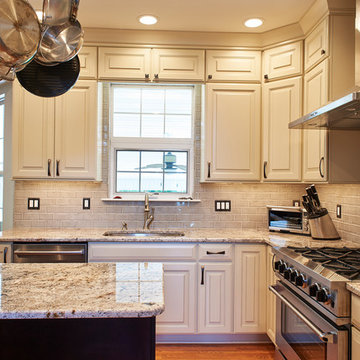
I worked with the Installer on this project to create a uniform look across the sink wall with the stacked cabinetry. In order to maintain this effect, I utilized the faceframe of a 36" cabinet and the installer built a shelf into the back of the faceframe, so as to avoid a collision with the uppermost portion of the window. It helps to have a great carpenter on the job! Many thanks to David Klus for his excellent work on my project!


 R G Williams Construction

Mid-sized elegant gray two-story wood gable roof photo in Raleigh with a shingle roof
 CUSTOM CRAFT - Design Build Remodel
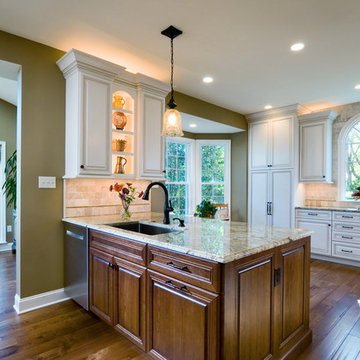
Our clients enjoy preparing home cooked meals and baking frequently. Their goal was to create a bright, traffic free space that eliminated collisions and made meal preparation a more pleasurable experience. We also helped them to eliminate counter clutter by adding extra storage throughout.

 Moderne Builders
Gorgeous master bath with dramatic retro "wave" tile. Peak Photography
Example of a 1950s bathroom design in Los Angeles
Example of a 1950s bathroom design in Los Angeles
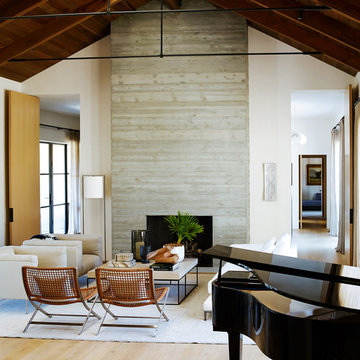
Living room - contemporary formal and open concept light wood floor and beige floor living room idea in San Francisco with gray walls, a standard fireplace, a concrete fireplace and no tv

Mid-sized urban formal and loft-style painted wood floor and black floor living room photo in New York with multicolored walls, no fireplace and no tv

 Amanda

Designer Haifeng Shi broke the conventional design, met the living needs of a family at different stages through ingenious layout and extreme design.
The original basement was transformed into an above-ground space, turning into a beautiful and transparent garden floor, with a good connection between indoor and outdoor. The living room is modern in shape, and the modern artwork makes people experience. This is a comfortable and peaceful villa.
The warm herringbone floor is matched with calm marble. The collision and complementarity of the two materials give people a visual surprise. The same material appears in other spaces in different forms, and the decorative materials are inherited and combined in different functional areas, creating a sense of rhythm and rhythm, showing the casualness of modern lifestyle.
 McCabe By Design LLC
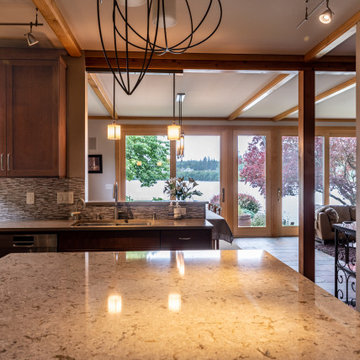
This kitchen fully embraces the concept of 'kitchen zones'.
The clean-up zone is adjacent to the cook, bake and prep zones but situated so that kitchen collisions are minimized.
An Insinkerator hot water dispenser augments the kitchen faucet.


 Wendy O'Brien Interior Planning & Design
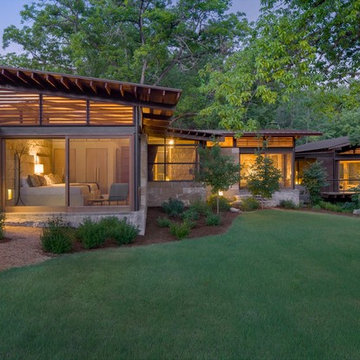
This beautiful showcase home offers a blend of crisp, uncomplicated modern lines and a touch of farmhouse architectural details. The 5,100 square feet single level home with 5 bedrooms, 3 ½ baths with a large vaulted bonus room over the garage is delightfully welcoming.
For more photos of this project visit our website: https://wendyobrienid.com.
 George Group Cabinetry
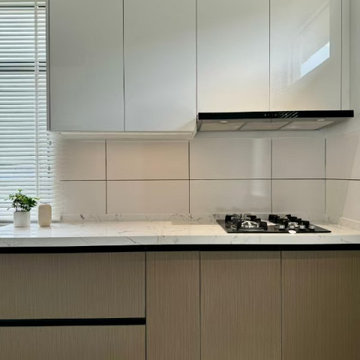
Front detailed shot focusing on the cooking wall cabinet configuration. Symmetrical high-gloss white upper cabinets frame wall-mounted range hood neatly, wood grain base cabinet conceals plumbing and storage below gas hob. Consistent two-tone cabinet color scheme maintains minimalist tidy visual effect, marble vein splashback extends continuously behind countertop, streamlined handle design avoids protruded hardware collision, easy to wipe and maintain for Malaysian household daily kitchen upkeep.
 Ribbon & Reed Cabinetry
Photo by Peter Rymwid

Cottage chic master white tile and stone tile marble floor claw-foot bathtub photo in New York with an undermount sink, white cabinets, marble countertops, gray walls and recessed-panel cabinets
Cottage chic master white tile and stone tile marble floor claw-foot bathtub photo in New York with an undermount sink, white cabinets, marble countertops, gray walls and recessed-panel cabinets
 Nested Interior Design
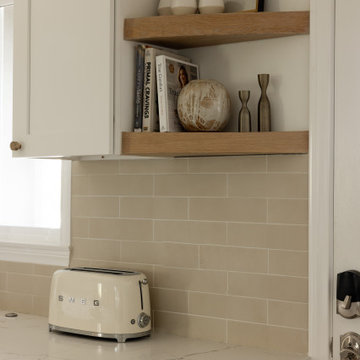
These floating white oak shelves solved a unique problem for our clients! Since the front door opens directly into the kitchen, bringing the upper cabinets all the way to the edge would have created a crowded headspace when entering/leaving the home. The solution was clear: floating shelves! Though, even with floating shelves we were concerned about a 90 degree corner and an unsuspecting guests' forehead one day colliding! Our fix was a custom curve, perfectly suited to maximize the depth & functionality of the shelves while eliminating any risk of a collision. We love how these additions turned out!
 Ellie Lillstrom Photography
Photo: A Darling Felicity © 2015 Houzz

Mid-sized transitional medium tone wood floor dining room photo in Seattle with gray walls
Mid-sized transitional medium tone wood floor dining room photo in Seattle with gray walls
4