
Search results for "Colon cleansing" in Home Design Ideas

 Ancient Art of Stone
Natural Stone Mosaic wall.
Andreas Kunert
Inspiration for a large coastal landscaping in Vancouver.
Inspiration for a large coastal landscaping in Vancouver.


 Model Remodel
© Cindy Apple Photography
Eat-in kitchen - small 1960s l-shaped light wood floor eat-in kitchen idea in Seattle with an undermount sink, gray cabinets, marble countertops, white backsplash, subway tile backsplash, stainless steel appliances and no island
Eat-in kitchen - small 1960s l-shaped light wood floor eat-in kitchen idea in Seattle with an undermount sink, gray cabinets, marble countertops, white backsplash, subway tile backsplash, stainless steel appliances and no island
Find the right local pro for your project

 Artistic Tile
Inspiration for a small contemporary 3/4 white tile and glass tile marble floor bathroom remodel in New York with a vessel sink, furniture-like cabinets, dark wood cabinets, glass countertops, a bidet and white walls
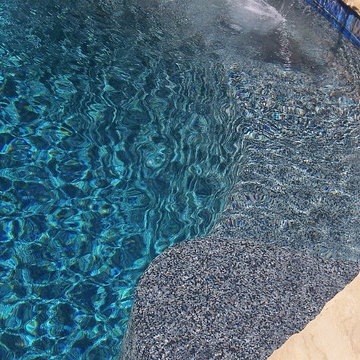
 Pearl Pool Plastering
Wet Edge Prism Matrix Eclipse installed by Pearl Pool Plastering
The pool is in full sunshine with no cloud.
Courtesy of Kobs Pools http://kobspools.com/


 Interior Concepts By Doreen
Custom cluster pleat drapery panels.
Living room - mid-sized contemporary enclosed living room idea in Tampa with beige walls, no fireplace and no tv
Living room - mid-sized contemporary enclosed living room idea in Tampa with beige walls, no fireplace and no tv


 Remodeling Designs, Inc.
©2015 Daniel Feldkamp, Visual Edge Imaging Studios
Small elegant 3/4 white tile and ceramic tile porcelain tile and multicolored floor alcove shower photo with recessed-panel cabinets, white cabinets, a two-piece toilet, white walls, a vessel sink and quartzite countertops
Small elegant 3/4 white tile and ceramic tile porcelain tile and multicolored floor alcove shower photo with recessed-panel cabinets, white cabinets, a two-piece toilet, white walls, a vessel sink and quartzite countertops

 Signature Custom Pools
McMahon Marketing
Inspiration for a mid-sized timeless backyard rectangular and concrete paver natural pool remodel in Oklahoma City
Inspiration for a mid-sized timeless backyard rectangular and concrete paver natural pool remodel in Oklahoma City

 StudioBARON Design + Staging
Linda M. Baron/StudioBARONvisual.com
The overall mood : ethereal, light, floaty, set by a materials Palette of a soft blue sky wrapped in fog. Cabs painted with catalyzed conversion varnish and satin finish the color of clouds, Counters will be clean honed marble with slight veining. Sink is undermounted. Graphic backsplash, 12" overlapping circles of thassos azul marble mosaic running 11 feet high will be a featured design element.. Lighting pendant is custom by designer, made in Italy. A 1/4" band of Stainless steel has been inlayed into the sides of the island to become a design feature. All hardware (sink, faucets, etc) will be brushed nickel and stainless steel. Upholstered banquette in window seat will be very cozy lush chenille in charcoal greys, with pillows in blue-grey-green and a pop of canary yellow.

 Karoll Julian Inc.
Venetian Plaster - Three color
Bedroom - small contemporary guest ceramic tile bedroom idea in San Francisco with multicolored walls and no fireplace
Bedroom - small contemporary guest ceramic tile bedroom idea in San Francisco with multicolored walls and no fireplace

 Shannon Adamson Interior Design
This ski-in, ski-out condo features a strong Arts and Crafts influence. The interiors feature reclaimed oak floors, mortise-and-tenon carpentry, stone, and custom period details.




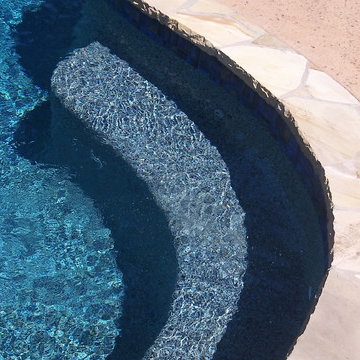 Pearl Pool Plastering
Wet Edge Prism Matrix Eclipse installed by Pearl Pool Plastering
The pool is in full sunshine with no cloud.
Courtesy of Kobs Pools http://kobspools.com/

 Todd Bonneau Homes
Perry Callahan
Inspiration for a contemporary powder room remodel in Dallas with white walls
Inspiration for a contemporary powder room remodel in Dallas with white walls
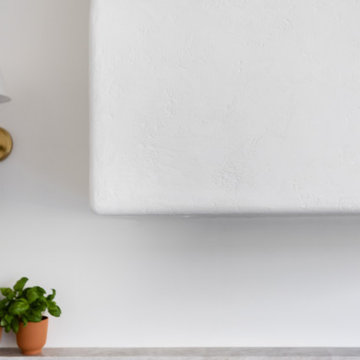
 Maya Axt Interiors
Designing a whole home remodel for a client’s second home was an exciting opportunity to create a space that felt both welcoming and timeless. The clients wanted a space that felt light, bright, and timeless. We focused on an open-concept layout, maximizing natural light and incorporating soft, neutral tones that complemented the desert landscape. The main showstopper of the home was the kitchen, which the family considered the heart of the home. Featuring high-end finishes, the kitchen became a space for both cooking and gathering, designed for both functionality and elegance. Thoughtful touches, such as custom cabinetry, integrated appliances, and custom hood, helped elevate the entire space, making it a true focal point. With a thoughtful blend of modern design and classic touches, the remodel was tailored to ensure the space could grow with the family and become a place they would cherish and enjoy for years to come.


9