
Search results for "Colonial craftsman influence" in Home Design Ideas
 Colonial Homecrafters, Ltd.
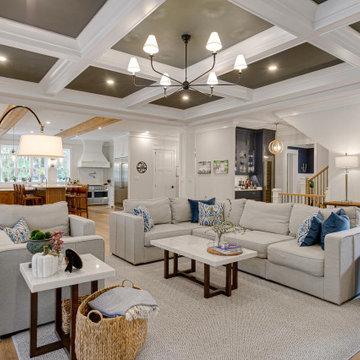
Great Room
Inspiration for a craftsman light wood floor, beige floor and coffered ceiling living room remodel in Richmond
Inspiration for a craftsman light wood floor, beige floor and coffered ceiling living room remodel in Richmond
 Colonial Homecrafters, Ltd.
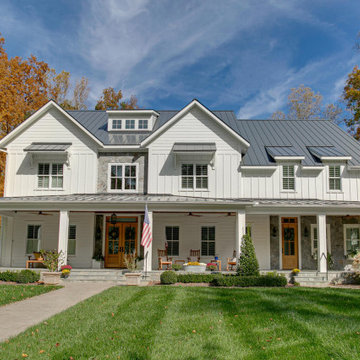
Craftsman elevation with expansive front porch
Arts and crafts white four-story concrete and board and batten house exterior photo in Richmond with a black roof
Arts and crafts white four-story concrete and board and batten house exterior photo in Richmond with a black roof

Find the right local pro for your project
 Colonial Homecrafters, Ltd.
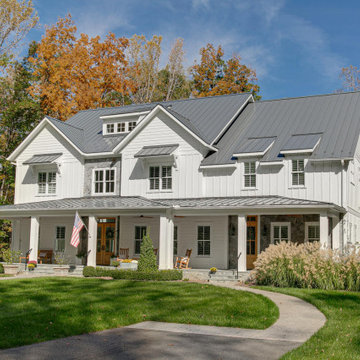
Craftsman elevation with expansive front porch
Example of an arts and crafts white four-story concrete and board and batten house exterior design in Richmond with a metal roof and a black roof
Example of an arts and crafts white four-story concrete and board and batten house exterior design in Richmond with a metal roof and a black roof

 Colonial Structures Inc
Example of a mid-sized arts and crafts open concept medium tone wood floor living room design with a two-sided fireplace and a tile fireplace
 Colonial Homecrafters, Ltd.
Primary closet
Closet - craftsman carpeted and white floor closet idea in Richmond with shaker cabinets and white cabinets
Closet - craftsman carpeted and white floor closet idea in Richmond with shaker cabinets and white cabinets
 Colonial Homecrafters, Ltd.
Loggia with outdoor dining area and grill center. Oak Beams and tongue and groove ceiling with bluestone patio.
Winner of Best of Houzz 2015 Richmond Metro for Porch



 Jordan Rosenberg Architect
Sticking to the classics. The Center Hall Colonial evolved primarily in colonial Maryland and Virginia beginning to appear about 1700, and became very popular. It partially developed as greater economic security transformed the reality of the American landscape, but it was also heavily influenced by its formal architectural relatives, the Palladian and Georgian styles with their emphasis on symmetry. This Center Hall Colonial constructed Franklin Lakes is no exception as it follows the historic precedence set by the colonial period and the folk form house. Sometimes if you want a house that evokes a sense of familiarity and simplicity of for, you got have stick to the basics.
 Colonial Homecrafters, Ltd.
Primary Bedroom with fireplace
Example of an arts and crafts carpeted, vaulted ceiling and shiplap wall bedroom design in Richmond with white walls and a standard fireplace
Example of an arts and crafts carpeted, vaulted ceiling and shiplap wall bedroom design in Richmond with white walls and a standard fireplace
 Colonial Homecrafters, Ltd.
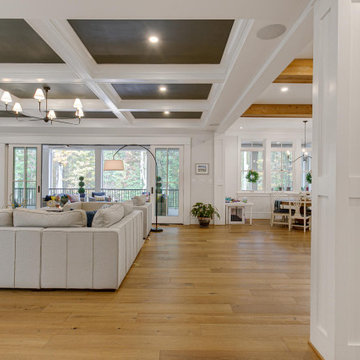
Great Room transition to Kitchen
Living room - craftsman light wood floor, beige floor and coffered ceiling living room idea in Richmond with white walls
Living room - craftsman light wood floor, beige floor and coffered ceiling living room idea in Richmond with white walls
 Colonial Homecrafters, Ltd.
Bar: maple cabinets, glass doors, granite tops, under counter GE 24" beverage center, tile backsplash
Small arts and crafts single-wall medium tone wood floor wet bar photo in Richmond with no sink, glass-front cabinets, medium tone wood cabinets, granite countertops, beige backsplash and matchstick tile backsplash
Small arts and crafts single-wall medium tone wood floor wet bar photo in Richmond with no sink, glass-front cabinets, medium tone wood cabinets, granite countertops, beige backsplash and matchstick tile backsplash



Sponsored
Delaware, OH

Buckeye Basements, Inc.
Central Ohio's Basement Finishing ExpertsBest Of Houzz '13-'21

 AIBD - American Institute of Building Design
The client’s coastal New England roots inspired this Shingle style design for a lakefront lot. With a background in interior design, her ideas strongly influenced the process, presenting both challenge and reward in executing her exact vision. Vintage coastal style grounds a thoroughly modern open floor plan, designed to house a busy family with three active children. A primary focus was the kitchen, and more importantly, the butler’s pantry tucked behind it. Flowing logically from the garage entry and mudroom, and with two access points from the main kitchen, it fulfills the utilitarian functions of storage and prep, leaving the main kitchen free to shine as an integral part of the open living area.
An ARDA for Custom Home Design goes to
Royal Oaks Design
Designer: Kieran Liebl
From: Oakdale, Minnesota
 Colonial Homecrafters, Ltd.
Kitchen, flat panel, maple cabinets, glass tile backsplash
Open concept kitchen - large craftsman u-shaped medium tone wood floor open concept kitchen idea in Richmond with beaded inset cabinets, medium tone wood cabinets, granite countertops, gray backsplash, glass tile backsplash, stainless steel appliances, an island and a single-bowl sink
Open concept kitchen - large craftsman u-shaped medium tone wood floor open concept kitchen idea in Richmond with beaded inset cabinets, medium tone wood cabinets, granite countertops, gray backsplash, glass tile backsplash, stainless steel appliances, an island and a single-bowl sink
 Colonial Homecrafters, Ltd.
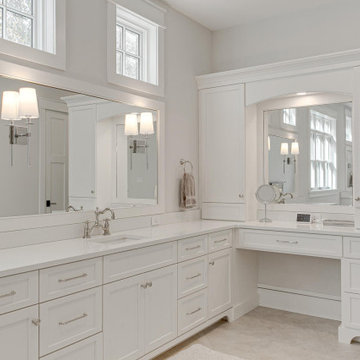
Primary bath with makeup cabinet space
Bathroom - craftsman double-sink bathroom idea in Richmond with shaker cabinets, white cabinets, white countertops and a built-in vanity
Bathroom - craftsman double-sink bathroom idea in Richmond with shaker cabinets, white cabinets, white countertops and a built-in vanity
 Colonial Structures Inc
Example of a large arts and crafts u-shaped medium tone wood floor open concept kitchen design with a double-bowl sink, raised-panel cabinets, medium tone wood cabinets, granite countertops, stainless steel appliances and no island

Sponsored
Delaware, OH
Buckeye Basements, Inc.
Central Ohio's Basement Finishing ExpertsBest Of Houzz '13-'21
 Colonial Homecrafters, Ltd.
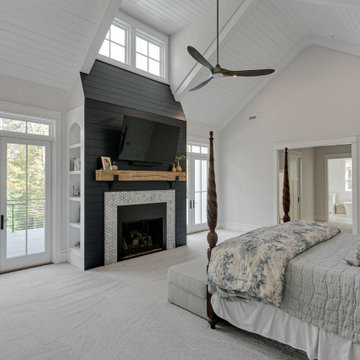
Primary Bedroom with vaulted ceiling and fireplace
Arts and crafts carpeted, white floor and shiplap ceiling bedroom photo in Richmond with white walls, a standard fireplace and a tile fireplace
Arts and crafts carpeted, white floor and shiplap ceiling bedroom photo in Richmond with white walls, a standard fireplace and a tile fireplace
 Colonial Homecrafters, Ltd.
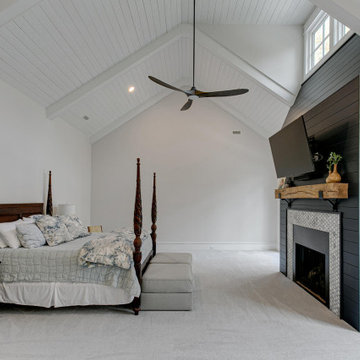
Primary bedroom with vaulted ceiling and fireplace
Arts and crafts carpeted, white floor and shiplap ceiling bedroom photo in Richmond with white walls, a standard fireplace and a tile fireplace
Arts and crafts carpeted, white floor and shiplap ceiling bedroom photo in Richmond with white walls, a standard fireplace and a tile fireplace

 Katie Rosenfeld Design
This ocean-front shingled Gambrel style house is home to a young family with little kids who lead an active, outdoor lifestyle. My goal was to create a bespoke, colorful and eclectic interior that looked sophisticated and fresh, but that was tough enough to withstand salt, sand and wet kids galore. The palette of coral and blue is an obvious choice, but we tried to translate it into a less expected, slightly updated way, hence the front door! Liberal use of indoor-outdoor fabrics created a seamless appearance while preserving the utility needed for this full time seaside residence.
photo: Michael J Lee Photography
10