
Search results for "Colonial craftsman influence" in Home Design Ideas


 Lindsay Chambers Design
Jill Paider Photography
Freestanding bathtub - transitional one-story freestanding bathtub idea in Los Angeles with dark wood cabinets, a two-piece toilet, an undermount sink and flat-panel cabinets
Freestanding bathtub - transitional one-story freestanding bathtub idea in Los Angeles with dark wood cabinets, a two-piece toilet, an undermount sink and flat-panel cabinets

 The Fox Group
Large elegant white two-story wood house exterior photo in Salt Lake City with a gambrel roof and a shingle roof
Find the right local pro for your project


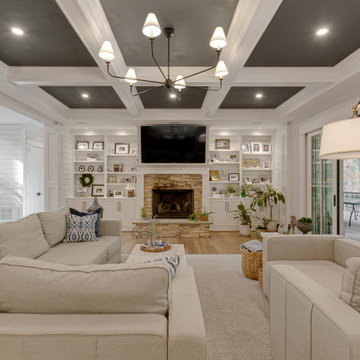
 Colonial Homecrafters, Ltd.
Great Room
Living room - craftsman beige floor, coffered ceiling and shiplap wall living room idea in Richmond with white walls, a standard fireplace, a stone fireplace and a wall-mounted tv
Living room - craftsman beige floor, coffered ceiling and shiplap wall living room idea in Richmond with white walls, a standard fireplace, a stone fireplace and a wall-mounted tv




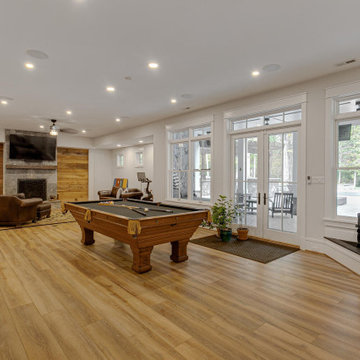 Colonial Homecrafters, Ltd.
Basement, wet bar, wine cellar
Example of an arts and crafts laminate floor and beige floor family room design in Richmond with white walls, a standard fireplace, a stone fireplace and a wall-mounted tv
Example of an arts and crafts laminate floor and beige floor family room design in Richmond with white walls, a standard fireplace, a stone fireplace and a wall-mounted tv

 Sogno Design Group
Michele Lee Wilson
Living room - traditional formal and enclosed light wood floor and brown floor living room idea in San Francisco with gray walls, a standard fireplace, a tile fireplace and no tv
Living room - traditional formal and enclosed light wood floor and brown floor living room idea in San Francisco with gray walls, a standard fireplace, a tile fireplace and no tv

 Anne Decker Architects, LLC
EDGEMOOR HOUSE
Located in the Edgemoor neighborhood in Bethesda, Maryland, this new home draws influence from the Bauhaus movement. Clean crisp spaces with oversized steel doors and windows pull the outside in to create spaces filled with light and warmth.
Photo Credit: Tom Arban Photography

 David Heide Design Studio
Architecture & Interior Design: David Heide Design Studio
Photos: Susan Gilmore Photography
Living room - craftsman formal and enclosed medium tone wood floor living room idea in Minneapolis with beige walls, a standard fireplace, a tile fireplace and no tv
Living room - craftsman formal and enclosed medium tone wood floor living room idea in Minneapolis with beige walls, a standard fireplace, a tile fireplace and no tv

 HomeStory Doors of Chicago
HomeStory Orange County
Bedroom - small contemporary bedroom idea in Chicago
Bedroom - small contemporary bedroom idea in Chicago


Sponsored
Delaware, OH

Buckeye Basements, Inc.
Central Ohio's Basement Finishing ExpertsBest Of Houzz '13-'21
 Colonial Homecrafters, Ltd.
Kitchen, flat panel, maple cabinets, glass tile backsplash
Large arts and crafts u-shaped medium tone wood floor open concept kitchen photo in Richmond with a single-bowl sink, beaded inset cabinets, medium tone wood cabinets, granite countertops, gray backsplash, glass tile backsplash, stainless steel appliances and an island
Large arts and crafts u-shaped medium tone wood floor open concept kitchen photo in Richmond with a single-bowl sink, beaded inset cabinets, medium tone wood cabinets, granite countertops, gray backsplash, glass tile backsplash, stainless steel appliances and an island

 Art & Architecture Inc
The half bath was moved to expand the dining room. So the former 8'x8' kitchen was centered on this window. Painted wood wainscot gives a nice simple finish to compliment the style.

 Dibello Architects, PLLC
The owners of this New Braunfels house have a love of Spanish Colonial architecture, and were influenced by the McNay Art Museum in San Antonio.
The home elegantly showcases their collection of furniture and artifacts.
Handmade cement tiles are used as stair risers, and beautifully accent the Saltillo tile floor.

 Colonial Structures Inc
Inspiration for a large craftsman master beige tile and ceramic tile ceramic tile alcove bathtub remodel with a drop-in sink, raised-panel cabinets, medium tone wood cabinets, tile countertops and brown walls

Sponsored
Fredericksburg, OH

High Point Cabinets
Columbus' Experienced Custom Cabinet Builder | 4x Best of Houzz Winner
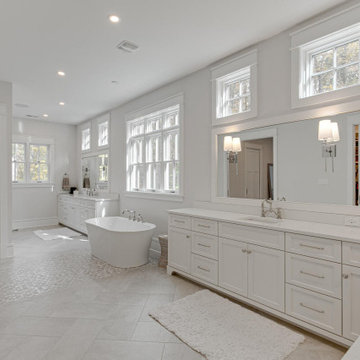 Colonial Homecrafters, Ltd.
Primary Bath
Example of an arts and crafts ceramic tile and double-sink freestanding bathtub design in Richmond with shaker cabinets, white cabinets, quartzite countertops, white countertops and a built-in vanity
Example of an arts and crafts ceramic tile and double-sink freestanding bathtub design in Richmond with shaker cabinets, white cabinets, quartzite countertops, white countertops and a built-in vanity

 Finesse, Inc.
This 1927 Spanish Colonial home was in dire need of an upgraded Master bathroom. We completely gut the bathroom and re-framed the floor because the house had settled over time. The client selected hand crafted 3x6 white tile and we installed them over a full mortar bed in a Subway pattern. We reused the original pedestal sink and tub, but had the tub re-glazed. The shower rod is also original, but we had it dipped in Polish Chrome. We added two wall sconces and a store bought medicine cabinet.
Photos by Jessica Abler, Los Angeles, CA

 Nott & Associates
conversion of a 2nd floor closet into a laundry area with stackable washer dryer and storage area.
Laundry closet - small traditional medium tone wood floor laundry closet idea in Los Angeles with shaker cabinets, a stacked washer/dryer and white walls
Laundry closet - small traditional medium tone wood floor laundry closet idea in Los Angeles with shaker cabinets, a stacked washer/dryer and white walls
11