
Search results for "Colonial craftsman influence" in Home Design Ideas
 Colonial Homecrafters, Ltd.


Pool deck
Inspiration for a craftsman stamped concrete pool remodel in Richmond
Inspiration for a craftsman stamped concrete pool remodel in Richmond
Find the right local pro for your project
 Colonial Homecrafters, Ltd.
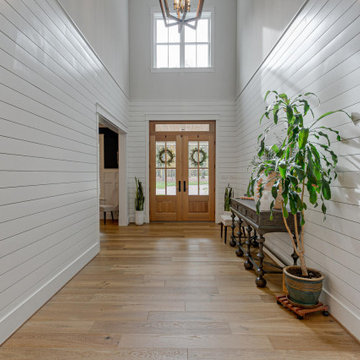
Grand two story entrance foyer, ship lap and reclaimed oak floors
Home design - craftsman home design idea in Richmond
Home design - craftsman home design idea in Richmond
 Colonial Homecrafters, Ltd.
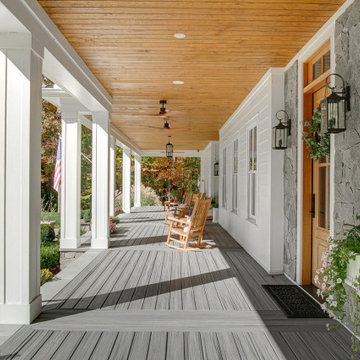
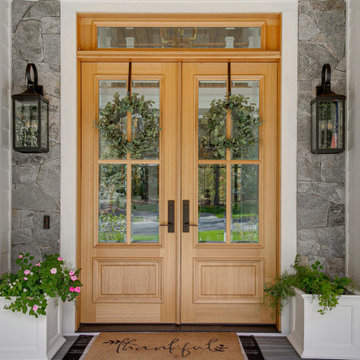
Front Door, sapele wood with natural stain, dove gray stone
Entryway - craftsman entryway idea in Richmond
Entryway - craftsman entryway idea in Richmond
 Colonial Homecrafters, Ltd.
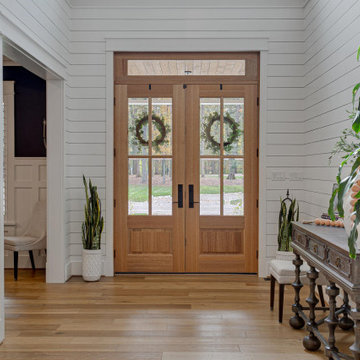
Grand two story entrance foyer, ship lap and reclaimed oak floors
Example of an arts and crafts entryway design in Richmond
Example of an arts and crafts entryway design in Richmond


 Colonial Homecrafters, Ltd.
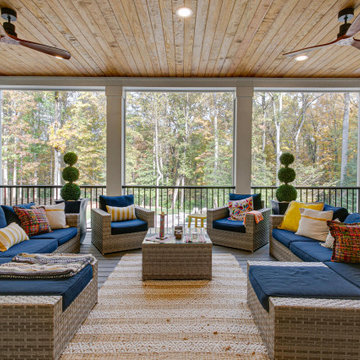
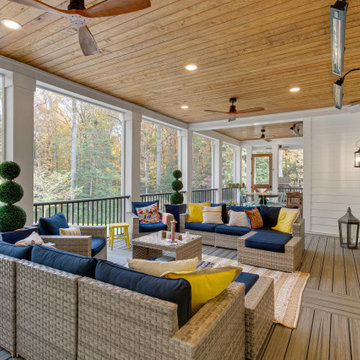
Screen Porch, Trex decking, tongue and groove ceiling, infrared heaters
Arts and crafts home design photo in Richmond
Arts and crafts home design photo in Richmond
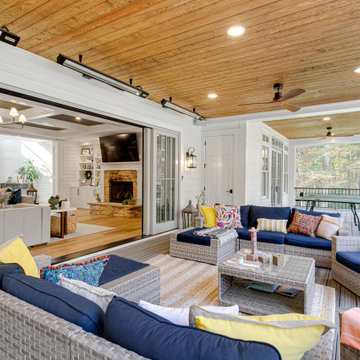 Colonial Homecrafters, Ltd.
Screen Porch, Trex decking, tongue and groove ceiling, infrared heaters
Example of an arts and crafts home design design in Richmond
Example of an arts and crafts home design design in Richmond

 company kd, llc.
Susan Schwab
James Maynard from Vantage Imagery
James@vantageimagery.com
Arts and crafts two-story brick flat roof photo in Denver
Arts and crafts two-story brick flat roof photo in Denver
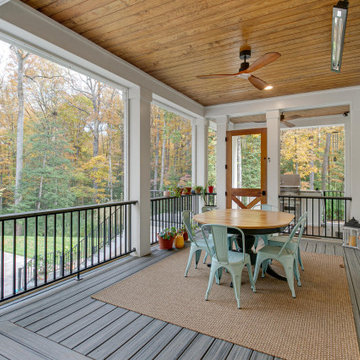 Colonial Homecrafters, Ltd.
Screen Porch, Trex decking, tongue and groove ceiling, infrared heaters
Inspiration for a craftsman porch remodel in Richmond
Inspiration for a craftsman porch remodel in Richmond
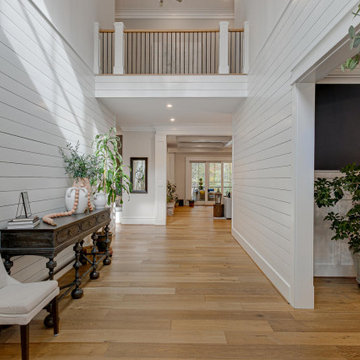 Colonial Homecrafters, Ltd.
Grand two story entrance foyer, ship lap and reclaimed oak floors
Arts and crafts home design photo in Richmond
Arts and crafts home design photo in Richmond
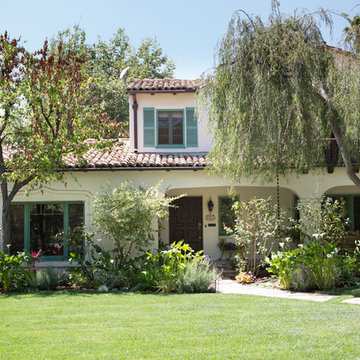
 Charmean Neithart Interiors
This classic Spanish home in South Pasadena was decorated to reflect the homeowners bohemian style, vintage collections, and subtle art deco features in the architecture. Highlights include a hand-painted ceiling mural, custom cat covers on sofa, and a vintage record player.
Photos by Erika Bierman www.erikabiermanphotography.com

Sponsored
Delaware, OH

Buckeye Basements, Inc.
Central Ohio's Basement Finishing ExpertsBest Of Houzz '13-'21
 Colonial Homecrafters, Ltd.
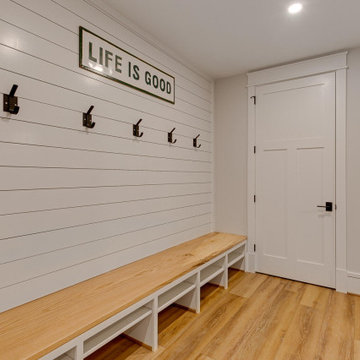
Drop zone, with natural wood bench, cubbies underneath and a shiplap wall 1x6
Inspiration for a craftsman entryway remodel in Richmond
Inspiration for a craftsman entryway remodel in Richmond

 Lars Remodeling & Design
The goal for this Point Loma home was to transform it from the adorable beach bungalow it already was by expanding its footprint and giving it distinctive Craftsman characteristics while achieving a comfortable, modern aesthetic inside that perfectly caters to the active young family who lives here. By extending and reconfiguring the front portion of the home, we were able to not only add significant square footage, but create much needed usable space for a home office and comfortable family living room that flows directly into a large, open plan kitchen and dining area. A custom built-in entertainment center accented with shiplap is the focal point for the living room and the light color of the walls are perfect with the natural light that floods the space, courtesy of strategically placed windows and skylights. The kitchen was redone to feel modern and accommodate the homeowners busy lifestyle and love of entertaining. Beautiful white kitchen cabinetry sets the stage for a large island that packs a pop of color in a gorgeous teal hue. A Sub-Zero classic side by side refrigerator and Jenn-Air cooktop, steam oven, and wall oven provide the power in this kitchen while a white subway tile backsplash in a sophisticated herringbone pattern, gold pulls and stunning pendant lighting add the perfect design details. Another great addition to this project is the use of space to create separate wine and coffee bars on either side of the doorway. A large wine refrigerator is offset by beautiful natural wood floating shelves to store wine glasses and house a healthy Bourbon collection. The coffee bar is the perfect first top in the morning with a coffee maker and floating shelves to store coffee and cups. Luxury Vinyl Plank (LVP) flooring was selected for use throughout the home, offering the warm feel of hardwood, with the benefits of being waterproof and nearly indestructible - two key factors with young kids!
For the exterior of the home, it was important to capture classic Craftsman elements including the post and rock detail, wood siding, eves, and trimming around windows and doors. We think the porch is one of the cutest in San Diego and the custom wood door truly ties the look and feel of this beautiful home together.
 Colonial Homecrafters, Ltd.
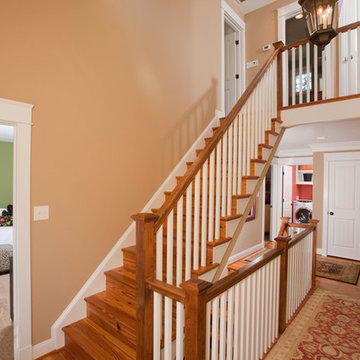
Upstairs Hallway open to third floor, Heart Pine Floors and Stairs
Large arts and crafts wooden straight staircase photo in Richmond with wooden risers
Large arts and crafts wooden straight staircase photo in Richmond with wooden risers
 Colony Home Builders
Custom kitchen cabinets, stained perimeter with painted and glazed island
Large arts and crafts u-shaped medium tone wood floor home design photo in Cleveland with a single-bowl sink, recessed-panel cabinets, medium tone wood cabinets, granite countertops, beige backsplash, porcelain backsplash, stainless steel appliances and an island
Large arts and crafts u-shaped medium tone wood floor home design photo in Cleveland with a single-bowl sink, recessed-panel cabinets, medium tone wood cabinets, granite countertops, beige backsplash, porcelain backsplash, stainless steel appliances and an island

Sponsored
Fredericksburg, OH

High Point Cabinets
Columbus' Experienced Custom Cabinet Builder | 4x Best of Houzz Winner
 Colonial Homecrafters, Ltd.

Family Room with custom cabinets, glass is opaque in cabinets to hide belongings, custom built mantle. Heart Pine Floors.
Inspiration for a mid-sized craftsman enclosed medium tone wood floor family room remodel in Richmond with beige walls, a standard fireplace, a metal fireplace and a wall-mounted tv
Inspiration for a mid-sized craftsman enclosed medium tone wood floor family room remodel in Richmond with beige walls, a standard fireplace, a metal fireplace and a wall-mounted tv

 AIBD - American Institute of Building Design
The client’s coastal New England roots inspired this Shingle style design for a lakefront lot. With a background in interior design, her ideas strongly influenced the process, presenting both challenge and reward in executing her exact vision. Vintage coastal style grounds a thoroughly modern open floor plan, designed to house a busy family with three active children. A primary focus was the kitchen, and more importantly, the butler’s pantry tucked behind it. Flowing logically from the garage entry and mudroom, and with two access points from the main kitchen, it fulfills the utilitarian functions of storage and prep, leaving the main kitchen free to shine as an integral part of the open living area.
An ARDA for Custom Home Design goes to
Royal Oaks Design
Designer: Kieran Liebl
From: Oakdale, Minnesota
 McCall Design LLC
Stephen Cridland Photography

Inspiration for a mid-sized craftsman u-shaped medium tone wood floor eat-in kitchen remodel in Portland with a farmhouse sink, shaker cabinets, white cabinets, marble countertops, white backsplash, subway tile backsplash, stainless steel appliances and an island
Inspiration for a mid-sized craftsman u-shaped medium tone wood floor eat-in kitchen remodel in Portland with a farmhouse sink, shaker cabinets, white cabinets, marble countertops, white backsplash, subway tile backsplash, stainless steel appliances and an island
7