
Search results for "Colonial craftsman influence" in Home Design Ideas

 Visbeen Architects
Graced with an abundance of windows, Alexandria’s modern meets traditional exterior boasts stylish stone accents, interesting rooflines and a pillared and welcoming porch. You’ll never lack for style or sunshine in this inspired transitional design perfect for a growing family. The timeless design merges a variety of classic architectural influences and fits perfectly into any neighborhood. A farmhouse feel can be seen in the exterior’s peaked roof, while the shingled accents reference the ever-popular Craftsman style. Inside, an abundance of windows flood the open-plan interior with light. Beyond the custom front door with its eye-catching sidelights is 2,350 square feet of living space on the first level, with a central foyer leading to a large kitchen and walk-in pantry, adjacent 14 by 16-foot hearth room and spacious living room with a natural fireplace. Also featured is a dining area and convenient home management center perfect for keeping your family life organized on the floor plan’s right side and a private study on the left, which lead to two patios, one covered and one open-air. Private spaces are concentrated on the 1,800-square-foot second level, where a large master suite invites relaxation and rest and includes built-ins, a master bath with double vanity and two walk-in closets. Also upstairs is a loft, laundry and two additional family bedrooms as well as 400 square foot of attic storage. The approximately 1,500-square-foot lower level features a 15 by 24-foot family room, a guest bedroom, billiards and refreshment area, and a 15 by 26-foot home theater perfect for movie nights.
Photographer: Ashley Avila Photography
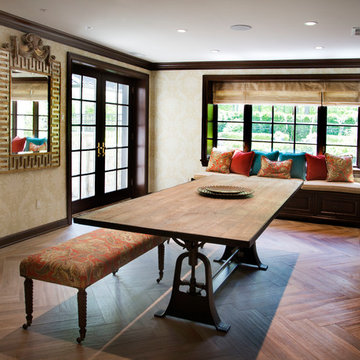
 COHEN DESIGN & HOME SERVICES GROUP, LLC
The renovation of a walk out basement in New Hope. Pa. starts with the Wine Tasting Room, and moves on to a decidedly masculine bar room, that overlooks and indoor putting green and a full blown golf simulator, and a cozy sports viewing room.
Susan Kessler, Photographer & Architect
 User

UserLiving room - eclectic living room idea in San Francisco with beige walls, a standard fireplace and no tv
Find the right local pro for your project
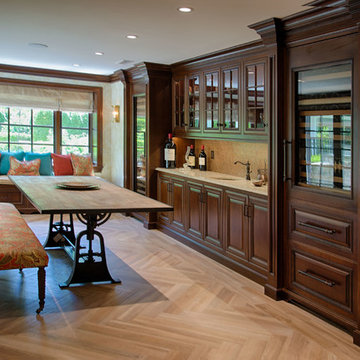 COHEN DESIGN & HOME SERVICES GROUP, LLC
The Wine Wall, Adjustable Tasting Table, Paisley and velvet upholstered accents, Copper penny backsplash and copper sink, beautiful cabinetry, Thibaut Tapestry Wallpaper, and a weather wood-look porcelain floor......A great atmosphere for a casual gathering in any season. The SubZero wine coolers and refrigerated drawers give easy access to wine, cheese and fruit! Cheers! Phot courtesy of Susan Kessler, Photographer and Architect
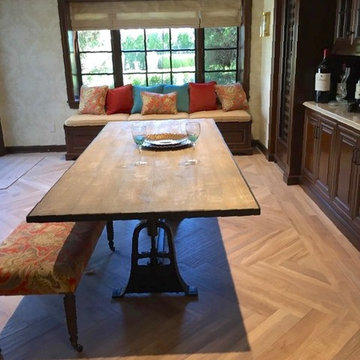 COHEN DESIGN & HOME SERVICES GROUP, LLC
Inspiration for a timeless home design remodel in Philadelphia
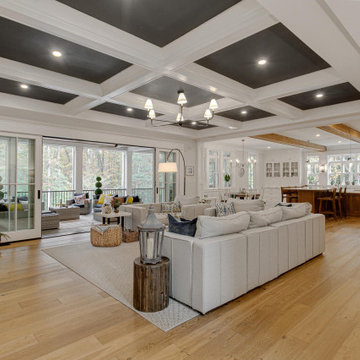
 Colonial Homecrafters, Ltd.

Great Room with coffered ceiling
Inspiration for a craftsman medium tone wood floor and coffered ceiling living room remodel in Richmond
Inspiration for a craftsman medium tone wood floor and coffered ceiling living room remodel in Richmond
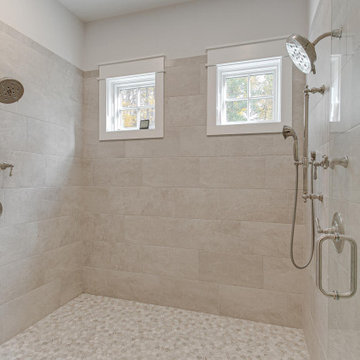 Colonial Homecrafters, Ltd.
Primary Shower
Inspiration for a craftsman beige tile and ceramic tile bathroom remodel in Richmond
Inspiration for a craftsman beige tile and ceramic tile bathroom remodel in Richmond

Sponsored
Fredericksburg, OH

High Point Cabinets
Columbus' Experienced Custom Cabinet Builder | 4x Best of Houzz Winner
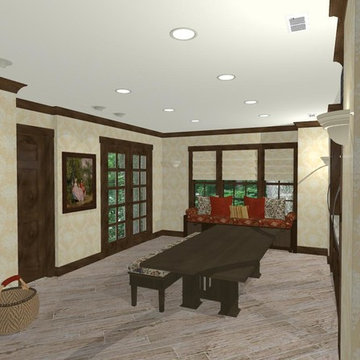 COHEN DESIGN & HOME SERVICES GROUP, LLC
Inspiration for a timeless home design remodel in Philadelphia

 Two Hands Interiors
A custom copper hood, hand painted terra-cotta tile backsplash, expansive windows and rich Taj Mahal quartzite counters create a sophisticated and comfortable kitchen. With a pot filler, built-in shelves for spices and plenty of dark gray cabinets for storage, a modern chef has so many tools close at-hand.

 Wentz Design
Greg Grupenhof
Example of a large classic white two-story wood house exterior design in Cincinnati with a shingle roof
Example of a large classic white two-story wood house exterior design in Cincinnati with a shingle roof
 Colonial Homecrafters, Ltd.
Loggia, built in gas fireplace, Trex decking, space is 12' x 20'
Mid-sized arts and crafts back porch photo in Richmond with a fire pit, decking and a roof extension
Mid-sized arts and crafts back porch photo in Richmond with a fire pit, decking and a roof extension

 Dibello Architects, PLLC
The owners of this New Braunfels house have a love of Spanish Colonial architecture, and were influenced by the McNay Art Museum in San Antonio.
The home elegantly showcases their collection of furniture and artifacts.
Handmade cement tiles are used as stair risers, and beautifully accent the Saltillo tile floor.

 ADŌR Homes
Example of a cottage brown two-story mixed siding gable roof design in Minneapolis with a shingle roof

Sponsored
Fredericksburg, OH
High Point Cabinets
Columbus' Experienced Custom Cabinet Builder | 4x Best of Houzz Winner

 Ackerbloom Vela Interiors
Front view of Exterior painted in Historic Color Palette with SW Colonial Revival Gray on the body, SW Pure White on the trim, and SW Colonial Yellow on the front door. The landscaping was also refreshed with a low profile tiered, design.
 Colonial Homecrafters, Ltd.

front porch, hardie siding, dove grey stone, trex decking
Arts and crafts metal railing porch photo in Richmond with a roof extension
Arts and crafts metal railing porch photo in Richmond with a roof extension
 Colonial Homecrafters, Ltd.
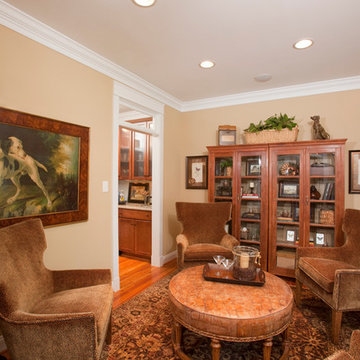
Living Room with Wet Bar in between Family Room and Living Room.
Example of a mid-sized arts and crafts enclosed medium tone wood floor living room library design in Richmond with beige walls, no fireplace and no tv
Example of a mid-sized arts and crafts enclosed medium tone wood floor living room library design in Richmond with beige walls, no fireplace and no tv

 B Street Design
Architect- Sema Architects
Inspiration for a mid-sized transitional green two-story wood flat roof remodel with a pergola
Inspiration for a mid-sized transitional green two-story wood flat roof remodel with a pergola

Sponsored
Delaware, OH

Buckeye Basements, Inc.
Central Ohio's Basement Finishing ExpertsBest Of Houzz '13-'21
 Colonial Homecrafters, Ltd.
View from Great Room into Kitchen
Example of an arts and crafts light wood floor and coffered ceiling living room design in Richmond
Example of an arts and crafts light wood floor and coffered ceiling living room design in Richmond
 James Schettino Architects
Jane Beiles

Example of a huge classic two-story gable roof design in New York
Example of a huge classic two-story gable roof design in New York
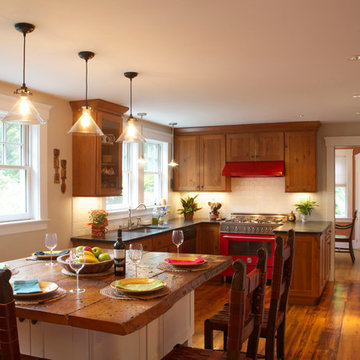
 Latady Design
Reclaimed barnwood flooring was used for the kitchen floor, adding warm, natural tones to the space. Photograph by Kevin A. Latady © 2014.
Kitchen - craftsman kitchen idea in Boston
Kitchen - craftsman kitchen idea in Boston
9