
Search results for "Colonial craftsman influence" in Home Design Ideas

 Avente Tile
A Cuban cement tile backsplash is a popular choice for a kitchen backsplash, wall or wainscot because the tiles add color, pattern, and the appearance of texture or movement. See how one of our customers, Donna Hochberg, used these tiles in a remodel of her Colonial-era home. What you'll notice is how versatile these tiles are and how great they look with the rustic finishes in the home. A Cuban cement tile backsplash was a great choice because it allowed her to customize the colors while creating a unique look that feels right at home. All photos by Cydney Scott.

 Maraya Interior Design
Revitalize, update, and addition on a 1920's Old California home, thought to be a real George Washington Smith in Ojai, California. Wide, thick plaster arches, old farm paintings, comfortable, ranchy furniture give this place a real old world Spanish charm. Hand kotted antique rugs and fine bench made new furniture reflects the original style of Santa Barbara, CA, giving the sense this place is completely original. And much of it is, although it has been completely revamped, adding a larger stair case, wide arches, new master suite including a sitting room with a tv. Maraya Interiors completely changed the kitchen, adding new cabinetry, a blue granite island, and custom made terra cotta tile in multiple shapes and sizes. The home has a dining room for larger gatherings, and a small kitchen table for intimate family breakfasts. A high living room ceiling has been imitated in the new master suite with very large steel windows through out.
Project Location: Ojai, CA. Designed by Maraya Interior Design. From their beautiful resort town of Ojai, they serve clients in Montecito, Hope Ranch, Malibu, Westlake and Calabasas, across the tri-county areas of Santa Barbara, Ventura and Los Angeles, south to Hidden Hills- north through Solvang and more.
Bob Easton, Architect
 Benton & Benton Architects
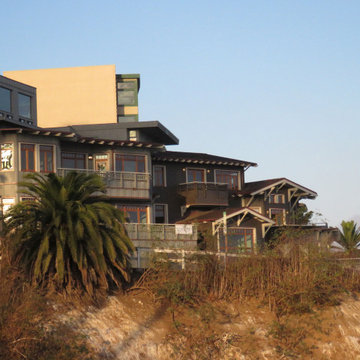
The Green Dragon Townhomes were built to emulate the historic buildings that occupied the same space, part of the Green Dragon artist colony. Using specific dimensions and aesthetic and architectural details from the original cottages, these modern coastal townhomes embody that same craftsman style.
Find the right local pro for your project

 HRS Communities
Large arts and crafts open concept dark wood floor family room photo in Detroit with a standard fireplace, a tile fireplace, beige walls and a wall-mounted tv


 Cummings Architecture + Interiors
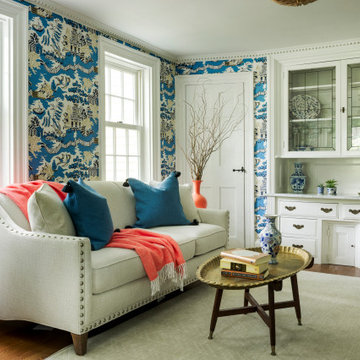
Chinoise botanical wallpaper and bamboo lights present a lively textural contrast within this 1753 home’s historic structure. The young family who lives here craved rich colors and vibrant patterns, influenced by their appreciation for Asian art and love of gardening. Sculptural lighting pieces brighten the previously-dark interiors with an interplay between contemporary and traditional aesthetics. Custom built-ins provide important function for the family while serving to divide large open spaces and offer degrees of privacy. A playful adult bar was created in the original dining room, featuring bold blue “Garden Pagoda” wallpaper, a custom cut Carrara marble bar top, and furnishings and accessories in contrasting and complimentary styles.
Sponsored
Westerville, OH

The Steele Group
Industry Leading General Contractors in Franklin County, Ohio

 Alberino Construction
Custom built Craftsman style colonial with wide open floor plan, limestone master bath, gourmet kitchen and custom trim.
Elegant kids' ceramic tile, white floor and double-sink bathroom photo in Cleveland with shaker cabinets, white cabinets, a two-piece toilet, an undermount sink, marble countertops and a freestanding vanity
Elegant kids' ceramic tile, white floor and double-sink bathroom photo in Cleveland with shaker cabinets, white cabinets, a two-piece toilet, an undermount sink, marble countertops and a freestanding vanity
 Cummings Architecture + Interiors
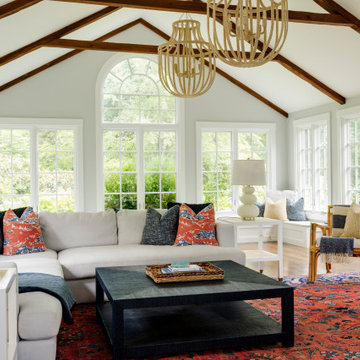
Chinoise botanical wallpaper and bamboo lights present a lively textural contrast within this 1753 home’s historic structure. The young family who lives here craved rich colors and vibrant patterns, influenced by their appreciation for Asian art and love of gardening. Sculptural lighting pieces brighten the previously-dark interiors with an interplay between contemporary and traditional aesthetics. Custom built-ins provide important function for the family while serving to divide large open spaces and offer degrees of privacy. A playful adult bar was created in the original dining room, featuring bold blue “Garden Pagoda” wallpaper, a custom cut Carrara marble bar top, and furnishings and accessories in contrasting and complimentary styles.
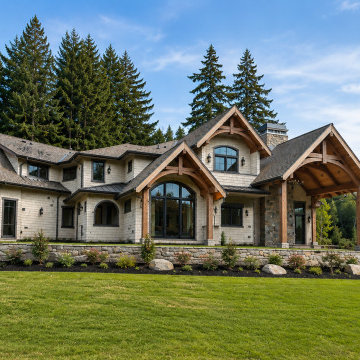
 Pacific Home Source LLC
Custom Pacific Northwest home designed with a blend of craftsman and rustic timber-frame influences. The exterior combines natural stone, cedar detailing, and expansive covered entry elements to create a warm and timeless Northwest aesthetic that fits seamlessly within the surrounding landscape.
This project focused on strong architectural proportions, durable exterior materials, and a welcoming arrival experience while maintaining a clean and functional residential layout tailored for modern living.

Sponsored
Delaware, OH

Buckeye Basements, Inc.
Central Ohio's Basement Finishing ExpertsBest Of Houzz '13-'21

 The Preservation Collaborative, Inc.
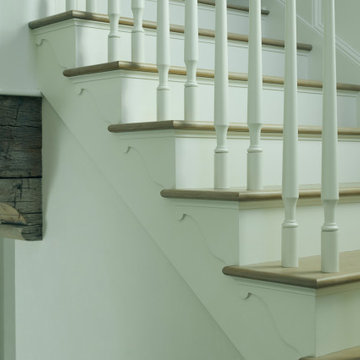
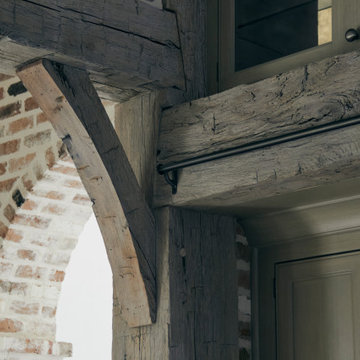
Building exterior looking at the new bathroom, mudroom, hall and playroom. The roof uses skylights to take advantage of sunlight, which pours into the spaces.
Photos by The Preservation Collaborative, Inc.

 John T. Pugh, Architect
, LLC is an architectural design firm located in Boston, Massachusetts. John is a registered architect, whose design work has been published and exhibited both nationally and internationally. In addition to his design accolades, John is a seasoned project manager who personally works with each client to design and craft their beautiful new residence or addition. Our firm can provide clients with seamless concept to construction close-out project delivery. If a client prefers working in a more traditional design-only basis, we warmly welcome that approach as well. “Customer first, customer focused” is our approach to every project."

Sponsored
Columbus, OH

Wannemacher Interiors
Customized Award-Winning Interior Design Solutions in Franklin Cnty OH

 User
Brad Peebles
Inspiration for a mid-sized zen light wood floor entry hall remodel in Hawaii with white walls and a medium wood front door
Inspiration for a mid-sized zen light wood floor entry hall remodel in Hawaii with white walls and a medium wood front door
 Parker Homes
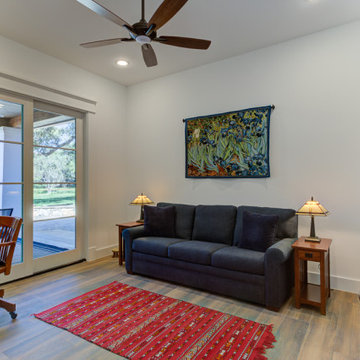
Mid-sized tuscan freestanding desk medium tone wood floor and brown floor home office library photo in Austin with white walls


78