
Search results for "Colonial craftsman influence" in Home Design Ideas

 Simply Baths & Kitchens
A major kitchen face-lift makes an impression with a traditional aesthetic and touches of craftsman influence. Mixing slate and glass in the backsplash, polished and leathered finishes on the countertops and balancing the earthy elements with a sophisticated tradition creates a warm and inviting space.


 BEVOLO GAS & ELECTRIC LIGHTS
COLONIAL ON THE BLUFF: Taking full advantage of the commanding west facing views offered by this steep and wooded site, Murphy & Co. worked very closely with their clients to develop a linear floor plan to maximize lake views and natural light flow throughout the home. The inspiration for the design comes from colonial and classical roots, with an asymmetrical and relaxed approach.
Find the right local pro for your project

 Smokestack and Steeple Builders
Covered porch with ceiling fan and outdoor dining area for everyday comfort.
Arts and crafts porch photo in Charleston
Arts and crafts porch photo in Charleston
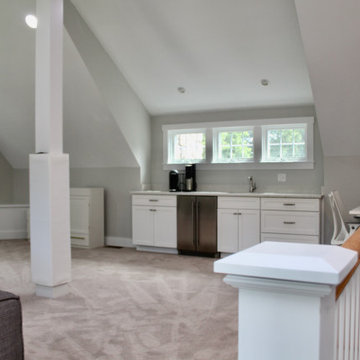
 Michael Hally Design, Inc
A two story addition is built on top of an existing arts and crafts style ranch is capped with a gambrel roof to minimize the effects of height..
Home bar - mid-sized craftsman home bar idea in Boston
Home bar - mid-sized craftsman home bar idea in Boston
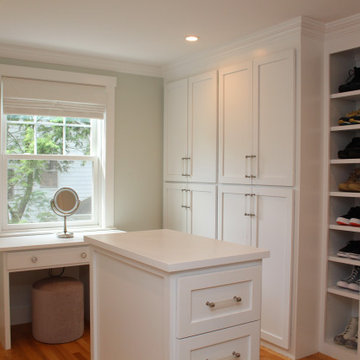 Michael Hally Design, Inc
A two story addition is built on top of an existing arts and crafts style ranch is capped with a gambrel roof to minimize the effects of height..
Example of a mid-sized arts and crafts closet design in Boston
Example of a mid-sized arts and crafts closet design in Boston
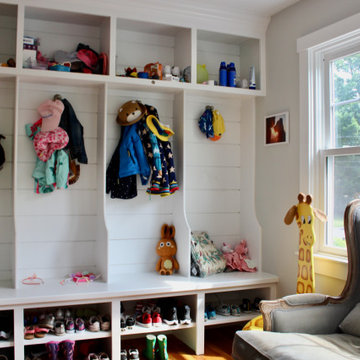 Michael Hally Design, Inc
A two story addition is built on top of an existing arts and crafts style ranch is capped with a gambrel roof to minimize the effects of height..
Example of a mid-sized arts and crafts entryway design in Boston
Example of a mid-sized arts and crafts entryway design in Boston
Sponsored
Westerville, OH

The Steele Group
Industry Leading General Contractors in Franklin County, Ohio

 Alberino Construction
Custom built Craftsman style colonial with wide open floor plan, limestone master bath, gourmet kitchen and custom trim.
Inspiration for a timeless kids' ceramic tile, black floor and single-sink bathroom remodel in Cleveland with shaker cabinets, medium tone wood cabinets, a two-piece toilet, an undermount sink, marble countertops and a freestanding vanity
Inspiration for a timeless kids' ceramic tile, black floor and single-sink bathroom remodel in Cleveland with shaker cabinets, medium tone wood cabinets, a two-piece toilet, an undermount sink, marble countertops and a freestanding vanity
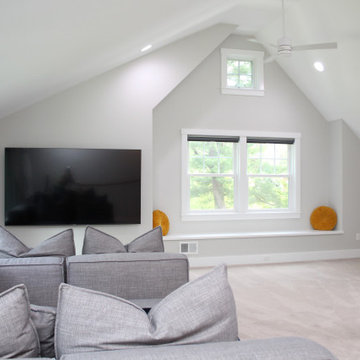 Michael Hally Design, Inc
A two story addition is built on top of an existing arts and crafts style ranch is capped with a gambrel roof to minimize the effects of height..
Kids' room - mid-sized craftsman kids' room idea in Boston
Kids' room - mid-sized craftsman kids' room idea in Boston
 Alberino Construction
Custom built Craftsman style colonial with wide open floor plan, limestone master bath, gourmet kitchen and custom trim.
Example of a trendy master limestone tile limestone floor and double-sink freestanding bathtub design in Cleveland with shaker cabinets, dark wood cabinets, a two-piece toilet, an undermount sink, limestone countertops, a hinged shower door and a built-in vanity
Example of a trendy master limestone tile limestone floor and double-sink freestanding bathtub design in Cleveland with shaker cabinets, dark wood cabinets, a two-piece toilet, an undermount sink, limestone countertops, a hinged shower door and a built-in vanity
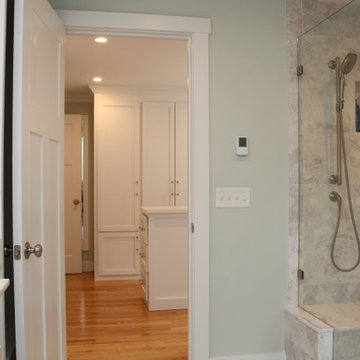 Michael Hally Design, Inc
A two story addition is built on top of an existing arts and crafts style ranch is capped with a gambrel roof to minimize the effects of height..
Example of a mid-sized arts and crafts bathroom design in Boston
Example of a mid-sized arts and crafts bathroom design in Boston
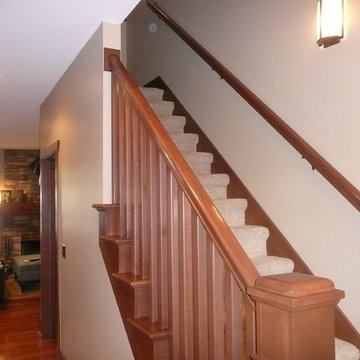
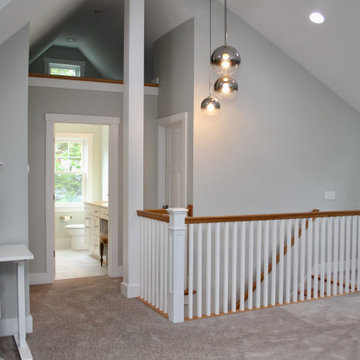 Michael Hally Design, Inc
A two story addition is built on top of an existing arts and crafts style ranch is capped with a gambrel roof to minimize the effects of height..
Inspiration for a mid-sized craftsman staircase remodel in Boston
Inspiration for a mid-sized craftsman staircase remodel in Boston

 Rancho Santa Fe Craftsman
Incredible lagoon view from master bedroom is framed by flawless wood windows and custom built-in cabinetry.
Example of a large tuscan master carpeted and beige floor bedroom design in San Diego with white walls
Example of a large tuscan master carpeted and beige floor bedroom design in San Diego with white walls

Sponsored
Fredericksburg, OH

High Point Cabinets
Columbus' Experienced Custom Cabinet Builder | 4x Best of Houzz Winner
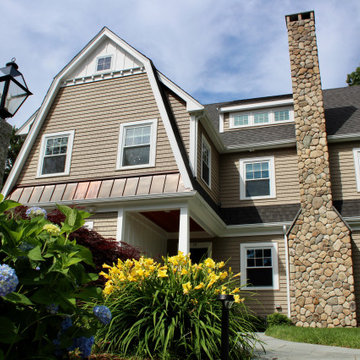 Michael Hally Design, Inc
A two story addition is built on top of an existing arts and crafts style ranch is capped with a gambrel roof to minimize the effects of height..
Mid-sized craftsman beige three-story mixed siding and board and batten house exterior idea in Boston with a gambrel roof and a mixed material roof
Mid-sized craftsman beige three-story mixed siding and board and batten house exterior idea in Boston with a gambrel roof and a mixed material roof


 iSpace, LLC
Our design concept for this new construction was to work closely with the architect and harmonize the architectural elements with the interior design. The goal was to give our client a simple arts & crafts influenced interior, while working with environmentally friendly products and materials.
Architect: Matthias J. Pearson, | Builder: Corby Bradt, | Photographer: Matt Feyerabend

 Visbeen Architects
Builder: Brad DeHaan Homes
Photographer: Brad Gillette
Every day feels like a celebration in this stylish design that features a main level floor plan perfect for both entertaining and convenient one-level living. The distinctive transitional exterior welcomes friends and family with interesting peaked rooflines, stone pillars, stucco details and a symmetrical bank of windows. A three-car garage and custom details throughout give this compact home the appeal and amenities of a much-larger design and are a nod to the Craftsman and Mediterranean designs that influenced this updated architectural gem. A custom wood entry with sidelights match the triple transom windows featured throughout the house and echo the trim and features seen in the spacious three-car garage. While concentrated on one main floor and a lower level, there is no shortage of living and entertaining space inside. The main level includes more than 2,100 square feet, with a roomy 31 by 18-foot living room and kitchen combination off the central foyer that’s perfect for hosting parties or family holidays. The left side of the floor plan includes a 10 by 14-foot dining room, a laundry and a guest bedroom with bath. To the right is the more private spaces, with a relaxing 11 by 10-foot study/office which leads to the master suite featuring a master bath, closet and 13 by 13-foot sleeping area with an attractive peaked ceiling. The walkout lower level offers another 1,500 square feet of living space, with a large family room, three additional family bedrooms and a shared bath.


 Rancho Santa Fe Craftsman
Guest bedroom boasts an arched top door to outdoor deck which allows plenty of light to flood in.
Inspiration for a large mediterranean master carpeted and beige floor bedroom remodel in San Diego with white walls
Inspiration for a large mediterranean master carpeted and beige floor bedroom remodel in San Diego with white walls
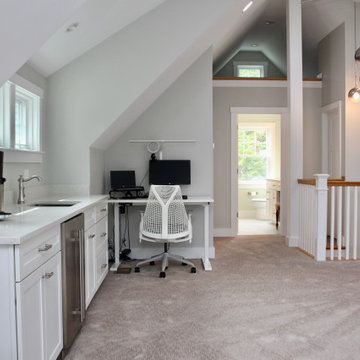 Michael Hally Design, Inc
A two story addition is built on top of an existing arts and crafts style ranch is capped with a gambrel roof to minimize the effects of height..
Inspiration for a mid-sized craftsman home office remodel in Boston
Inspiration for a mid-sized craftsman home office remodel in Boston

75