
Search results for "Colonial craftsman influence" in Home Design Ideas

 Castle Kitchens and Interiors
Eat-in kitchen - craftsman u-shaped eat-in kitchen idea in Denver with shaker cabinets, medium tone wood cabinets, stainless steel appliances, an island and slate backsplash
 Castle Kitchens and Interiors
Kitchen design and photography by Jennifer Hayes of Castle Kitchens and Interiors
Inspiration for a craftsman u-shaped eat-in kitchen remodel in Denver with dark wood cabinets, granite countertops, multicolored backsplash, stone tile backsplash, stainless steel appliances and shaker cabinets
Inspiration for a craftsman u-shaped eat-in kitchen remodel in Denver with dark wood cabinets, granite countertops, multicolored backsplash, stone tile backsplash, stainless steel appliances and shaker cabinets

 Kuhl Design Build LLC
We are a full service, residential design/build company specializing in large remodels and whole house renovations. Our way of doing business is dynamic, interactive and fully transparent. It's your house, and it's your money. Recognition of this fact is seen in every facet of our business because we respect our clients enough to be honest about the numbers. In exchange, they trust us to do the right thing. Pretty simple when you think about it.
Find the right local pro for your project

 eMZed Architecture
New front porch.
Whole house renovation and front façade transformation. Addition at front for new porch and master suite.
Example of an arts and crafts blue two-story concrete fiberboard exterior home design in Portland
Example of an arts and crafts blue two-story concrete fiberboard exterior home design in Portland
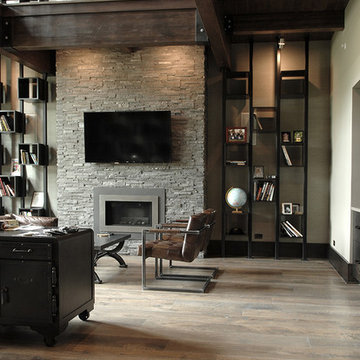
 Signature Innovations LLC
Industrial, Zen and craftsman influences harmoniously come together in one jaw-dropping design. Windows and galleries let natural light saturate the open space and highlight rustic wide-plank floors. Floor: 9-1/2” wide-plank Vintage French Oak Rustic Character Victorian Collection hand scraped pillowed edge color Komaco Satin Hardwax Oil. For more information please email us at: sales@signaturehardwoods.com

 HRS Communities
Inspiration for a mid-sized craftsman master carpeted bedroom remodel in Detroit with beige walls and no fireplace
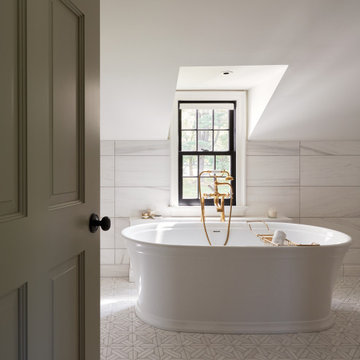
 Segerson Builders
White free standing tub with floor mount brass tub fill.
Freestanding bathtub - large traditional master white tile and stone tile mosaic tile floor, white floor and wainscoting freestanding bathtub idea with white walls
Freestanding bathtub - large traditional master white tile and stone tile mosaic tile floor, white floor and wainscoting freestanding bathtub idea with white walls

Sponsored
Fredericksburg, OH

High Point Cabinets
Columbus' Experienced Custom Cabinet Builder | 4x Best of Houzz Winner

 BEVOLO GAS & ELECTRIC LIGHTS
COLONIAL ON THE BLUFF: Taking full advantage of the commanding west facing views offered by this steep and wooded site, Murphy & Co. worked very closely with their clients to develop a linear floor plan to maximize lake views and natural light flow throughout the home. The inspiration for the design comes from colonial and classical roots, with an asymmetrical and relaxed approach.

 Cummings Architecture + Interiors
An open house lot is like a blank canvas. When Mathew first visited the wooded lot where this home would ultimately be built, the landscape spoke to him clearly. Standing with the homeowner, it took Mathew only twenty minutes to produce an initial color sketch that captured his vision - a long, circular driveway and a home with many gables set at a picturesque angle that complemented the contours of the lot perfectly.
The interior was designed using a modern mix of architectural styles – a dash of craftsman combined with some colonial elements – to create a sophisticated yet truly comfortable home that would never look or feel ostentatious.
Features include a bright, open study off the entry. This office space is flanked on two sides by walls of expansive windows and provides a view out to the driveway and the woods beyond. There is also a contemporary, two-story great room with a see-through fireplace. This space is the heart of the home and provides a gracious transition, through two sets of double French doors, to a four-season porch located in the landscape of the rear yard.
This home offers the best in modern amenities and design sensibilities while still maintaining an approachable sense of warmth and ease.
Photo by Eric Roth


 McCutcheon Construction Inc.
Saturday, September 21, 2019
10:00 AM - Noon
1280 Sixth Street, Berkeley CA 94710
RSVP: juliem@mcbuild.com or calls only 510.558.3906 (Please no text messages - its an office phone)
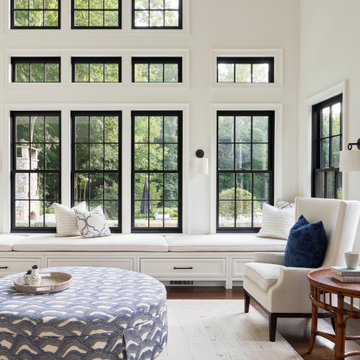 Segerson Builders
This formal family room features a wall of black windows and bench seating with storage.
Family room - mid-sized traditional open concept dark wood floor and brown floor family room idea with white walls
Family room - mid-sized traditional open concept dark wood floor and brown floor family room idea with white walls

 User
VHT Studios
Inspiration for a mid-sized craftsman freestanding desk dark wood floor study room remodel in Chicago with blue walls and no fireplace
Inspiration for a mid-sized craftsman freestanding desk dark wood floor study room remodel in Chicago with blue walls and no fireplace



 eMZed Architecture
New Dining room with wide opening off of central hall. Dining cabinets flank each side of opening to hall. Whole house renovation and addition.
Inspiration for a craftsman medium tone wood floor enclosed dining room remodel in Portland with yellow walls
Inspiration for a craftsman medium tone wood floor enclosed dining room remodel in Portland with yellow walls


 Stock & Associates, Inc.
Sitting in one of Capital Hill’s beautiful neighborhoods, the exterior of this residence portrays a
bungalow style home as from the Arts and Craft era. By adding a large dormer to east side of the house,
the street appeal was maintained which allowed for a large master suite to be added to the second
floor. As a result, the two guest bedrooms and bathroom were relocated to give to master suite the
space it needs. Although much renovation was done to the Federalist interior, the original charm was
kept by continuing the formal molding and other architectural details throughout the house. In addition
to opening up the stair to the entry and floor above, the sense of gained space was furthered by opening
up the kitchen to the dining room and remodeling the space to provide updated finishes and appliances
as well as custom cabinetry and a hutch. The main level also features an added powder room with a
beautiful black walnut vanity.
Sponsored
Westerville, OH

The Steele Group
Industry Leading General Contractors in Franklin County, Ohio

 Simply Baths & Kitchens
A major kitchen face-lift makes an impression with a traditional aesthetic and touches of craftsman influence. Mixing slate and glass in the backsplash, polished and leathered finishes on the countertops and balancing the earthy elements with a sophisticated tradition creates a warm and inviting space.


76