
Search results for "Colonial craftsman influence" in Home Design Ideas

 Studio 1200
After having lived in 22 different places all around the world, this family decided to settle in a Dutch colonial home in Harding Township. The house sits on a wonderful piece of property that is only challenged by the wetlands that surround it. For this reason, we had to work within the existing footprint and not consider any additions. The homeowners wanted to be able to host the holidays in their new home which meant we had an aggressive design and construction schedule. We started the design work in the Spring of 2012 and construction took place over the Summer and into the Fall. By Thanksgiving, the project was complete, with no meaningful cost overruns.
Renovations included a new kitchen, mudroom, and office/library on the first floor and a new master suite, hall bath, home office, and laundry room upstairs. The challenge was creating comfortable space with clean lines that would accommodate the homeowner’s casual and worldly lifestyle, but would not feel out of place with the character of the existing house.
The kitchen is a glorious hard-working space with lots of counter space, space for a giant farmer’s table, and symmetrical views through oversized double hung-windows out to the expansive yard. The master bath is outfitted with wood, stone, and metal, and also includes artifacts from some of their world travels. In a second phase of work, we designed some outbuilding to further enhance the character of the property. Currently we are working with the family to design a memorial to honor their child who died of Leukemia.

 Jon Sarkesian Architects, P.C.
Jon Sarkesianf
Example of an arts and crafts home design design in Detroit
Example of an arts and crafts home design design in Detroit

 Simply Baths & Kitchens
A major kitchen face-lift makes an impression with a traditional aesthetic and touches of craftsman influence. Mixing slate and glass in the backsplash, polished and leathered finishes on the countertops and balancing the earthy elements with a sophisticated tradition creates a warm and inviting space.
Find the right local pro for your project
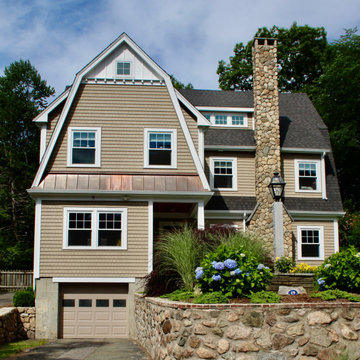
 Michael Hally Design, Inc
A two story addition is built on top of an existing arts and crafts style ranch is capped with a gambrel roof to minimize the effects of height..
Home design - mid-sized craftsman home design idea in Boston
Home design - mid-sized craftsman home design idea in Boston
 Simply Baths & Kitchens
A major kitchen face-lift makes an impression with a traditional aesthetic and touches of craftsman influence. Mixing slate and glass in the backsplash, polished and leathered finishes on the countertops and balancing the earthy elements with a sophisticated tradition creates a warm and inviting space.

 Angela Todd Studios | Portland, OR
A charming Craftsman influenced farmhouse we remodeled, including the master bedroom. An unexpected color palette was inspired by a custom designed crewel fabric made exclusively for the client! We designed and custom embroidered several of the fabrics and bedding elements in this bedroom including automated draperies!
For more about Angela Todd Studios, click here: https://www.angelatoddstudios.com/
To learn more about this project, click here: https://www.angelatoddstudios.com/portfolio/mason-hill-vineyard/

 Stonewater Architecture & Interior Design
Inspiration for a mid-sized transitional yellow three-story wood exterior home remodel in New York with a hip roof

Sponsored
Columbus, OH

Wannemacher Interiors
Customized Award-Winning Interior Design Solutions in Franklin Cnty OH

 ATA Construction, LLC
Example of a mid-sized arts and crafts l-shaped vinyl floor kitchen design in Boston with an undermount sink, shaker cabinets, white cabinets, quartz countertops, white backsplash, ceramic backsplash, stainless steel appliances, an island and white countertops

 Rancho Santa Fe Craftsman
Incredible lagoon view from master bedroom is framed by flawless wood windows and custom built-in cabinetry.
Inspiration for a large mediterranean master carpeted and beige floor bedroom remodel in San Diego with white walls
Inspiration for a large mediterranean master carpeted and beige floor bedroom remodel in San Diego with white walls

 Kraft Custom Construction
This 1914 family farmhouse was passed down from the original owners to their grandson and his young family. The original goal was to restore the old home to its former glory. However, when we started planning the remodel, we discovered the foundation needed to be replaced, the roof framing didn’t meet code, all the electrical, plumbing and mechanical would have to be removed, siding replaced, and much more. We quickly realized that instead of restoring the home, it would be more cost effective to deconstruct the home, recycle the materials, and build a replica of the old house using as much of the salvaged materials as we could.
The design of the new construction is greatly influenced by the old home with traditional craftsman design interiors. We worked with a deconstruction specialist to salvage the old-growth timber and reused or re-purposed many of the original materials. We moved the house back on the property, connecting it to the existing garage, and lowered the elevation of the home which made it more accessible to the existing grades. The new home includes 5-panel doors, columned archways, tall baseboards, reused wood for architectural highlights in the kitchen, a food-preservation room, exercise room, playful wallpaper in the guest bath and fun era-specific fixtures throughout.

 West Coast Homes
Laundry / Mud Room off of garage and kitchen.
Utility room - mid-sized craftsman galley porcelain tile utility room idea in Seattle with an undermount sink, flat-panel cabinets, medium tone wood cabinets, granite countertops, gray walls and a side-by-side washer/dryer
Utility room - mid-sized craftsman galley porcelain tile utility room idea in Seattle with an undermount sink, flat-panel cabinets, medium tone wood cabinets, granite countertops, gray walls and a side-by-side washer/dryer
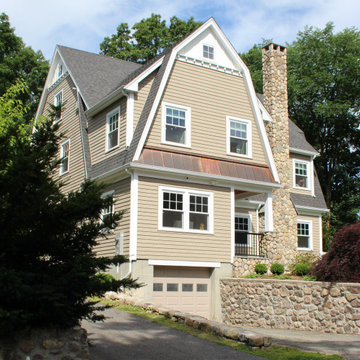 Michael Hally Design, Inc
A two story addition is built on top of an existing arts and crafts style ranch is capped with a gambrel roof to minimize the effects of height..
Inspiration for a mid-sized craftsman home design remodel in Boston
Inspiration for a mid-sized craftsman home design remodel in Boston
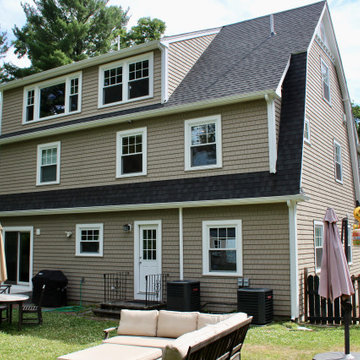 Michael Hally Design, Inc
A two story addition is built on top of an existing arts and crafts style ranch is capped with a gambrel roof to minimize the effects of height..
Mid-sized arts and crafts beige three-story mixed siding and board and batten house exterior photo in Boston with a gambrel roof and a mixed material roof
Mid-sized arts and crafts beige three-story mixed siding and board and batten house exterior photo in Boston with a gambrel roof and a mixed material roof

Sponsored
Fredericksburg, OH

High Point Cabinets
Columbus' Experienced Custom Cabinet Builder | 4x Best of Houzz Winner

 Smokestack and Steeple Builders
Side entry with white door and stone wall, styled in a transitional exterior design.
Example of an arts and crafts entryway design in Charleston
Example of an arts and crafts entryway design in Charleston

 Alberino Construction
Custom built Craftsman style colonial with wide open floor plan, limestone master bath, gourmet kitchen and custom trim.
Inspiration for a contemporary master limestone tile limestone floor and double-sink freestanding bathtub remodel in Cleveland with shaker cabinets, dark wood cabinets, a two-piece toilet, an undermount sink, limestone countertops, a hinged shower door and a built-in vanity
Inspiration for a contemporary master limestone tile limestone floor and double-sink freestanding bathtub remodel in Cleveland with shaker cabinets, dark wood cabinets, a two-piece toilet, an undermount sink, limestone countertops, a hinged shower door and a built-in vanity
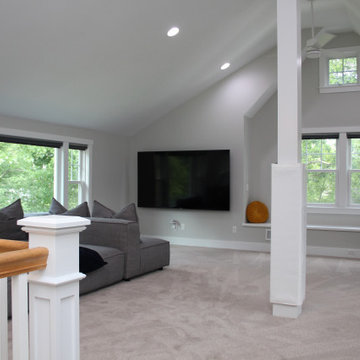 Michael Hally Design, Inc
A two story addition is built on top of an existing arts and crafts style ranch is capped with a gambrel roof to minimize the effects of height..
Mid-sized arts and crafts kids' room photo in Boston
Mid-sized arts and crafts kids' room photo in Boston
 Alberino Construction
Custom built Craftsman style colonial with wide open floor plan, limestone master bath, gourmet kitchen and custom trim.
Freestanding bathtub - contemporary master limestone tile limestone floor and double-sink freestanding bathtub idea in Cleveland with shaker cabinets, dark wood cabinets, a two-piece toilet, an undermount sink, limestone countertops, a hinged shower door and a built-in vanity
Freestanding bathtub - contemporary master limestone tile limestone floor and double-sink freestanding bathtub idea in Cleveland with shaker cabinets, dark wood cabinets, a two-piece toilet, an undermount sink, limestone countertops, a hinged shower door and a built-in vanity

Sponsored
Delaware, OH

Buckeye Basements, Inc.
Central Ohio's Basement Finishing ExpertsBest Of Houzz '13-'21
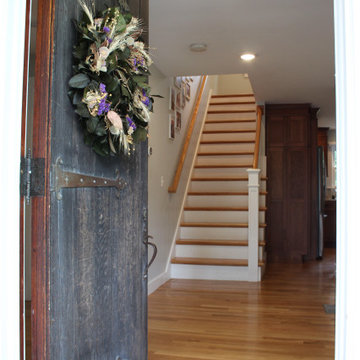 Michael Hally Design, Inc
A two story addition is built on top of an existing arts and crafts style ranch is capped with a gambrel roof to minimize the effects of height..
Mid-sized arts and crafts staircase photo in Boston
Mid-sized arts and crafts staircase photo in Boston
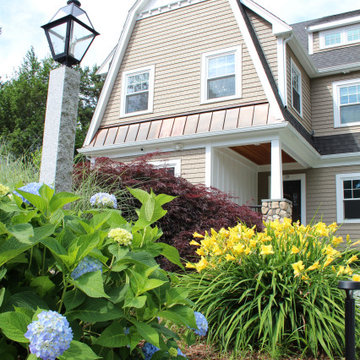 Michael Hally Design, Inc
A two story addition is built on top of an existing arts and crafts style ranch is capped with a gambrel roof to minimize the effects of height..
Mid-sized arts and crafts beige three-story mixed siding and board and batten house exterior photo in Boston with a gambrel roof and a mixed material roof
Mid-sized arts and crafts beige three-story mixed siding and board and batten house exterior photo in Boston with a gambrel roof and a mixed material roof
 Alberino Construction
Custom built Craftsman style colonial with wide open floor plan, limestone master bath, gourmet kitchen and custom trim.
Trendy master limestone tile limestone floor and double-sink freestanding bathtub photo in Cleveland with shaker cabinets, dark wood cabinets, a two-piece toilet, an undermount sink, limestone countertops, a hinged shower door and a built-in vanity
Trendy master limestone tile limestone floor and double-sink freestanding bathtub photo in Cleveland with shaker cabinets, dark wood cabinets, a two-piece toilet, an undermount sink, limestone countertops, a hinged shower door and a built-in vanity
74