
Search results for "Colonial cream" in Home Design Ideas
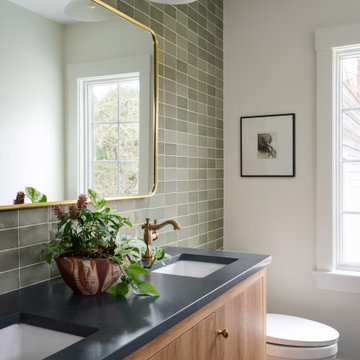


 Cascade West Development
Paint by Sherwin Williams
Body Color - Wool Skein - SW 6148
Flooring & Tile by Macadam Floor & Design
Carpet Products by Dream Weaver Carpet
Main Level Carpet Cosmopolitan in Iron Frost
Counter Backsplash & Shower Niche by Glazzio Tiles
Tile Product - Orbit Series in Meteor Shower
Shower Wall & Mud Set Shower Pan by Emser Tile
Shower Wall Product - Esplanade in Alley
Mud Set Shower Pan Product - Venetian Pebbles in Medici Blend
Bathroom Floor by Florida Tile
Bathroom Floor Product - Sequence in Drift
Tub Wall Tile by Pental Surfaces
Tub Wall Tile Product - Parc in Botticino - 3D Bloom
Freestanding Tub by MAAX
Freestanding Tub Product - Ariosa Tub
Sinks by Decolav
Faucets by Delta Faucet
Slab Countertops by Wall to Wall Stone Corp
Main Level Granite Product Colonial Cream
Downstairs Quartz Product True North Silver Shimmer
Windows by Milgard Windows & Doors
Window Product Style Line® Series
Window Supplier Troyco - Window & Door
Window Treatments by Budget Blinds
Lighting by Destination Lighting
Interior Design by Creative Interiors & Design
Custom Cabinetry & Storage by Northwood Cabinets
Customized & Built by Cascade West Development
Photography by ExposioHDR Portland
Original Plans by Alan Mascord Design Associates

 Period Architecture Ltd.
Angle Eye Photography
Example of a large classic white two-story concrete fiberboard house exterior design in Philadelphia with a gambrel roof and a shingle roof
Example of a large classic white two-story concrete fiberboard house exterior design in Philadelphia with a gambrel roof and a shingle roof
Find the right local pro for your project

 Paintbox Garden
Photo: Charlotte Albers © 2014 Houzz
This is an example of a traditional landscaping in Burlington.
This is an example of a traditional landscaping in Burlington.
 User
UserKelly Payne
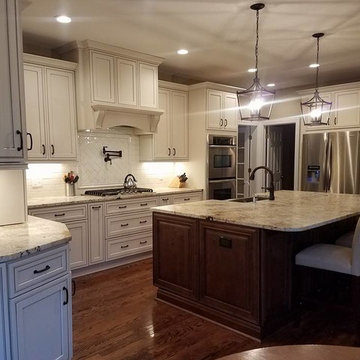
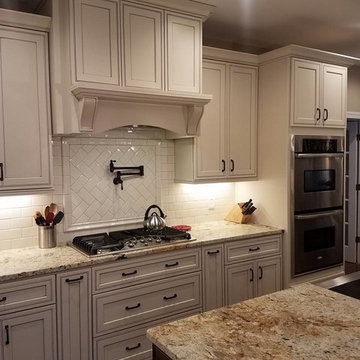
Large elegant u-shaped medium tone wood floor eat-in kitchen photo in Raleigh with a farmhouse sink, flat-panel cabinets, beige cabinets, granite countertops, beige backsplash, porcelain backsplash, stainless steel appliances and two islands
Large elegant u-shaped medium tone wood floor eat-in kitchen photo in Raleigh with a farmhouse sink, flat-panel cabinets, beige cabinets, granite countertops, beige backsplash, porcelain backsplash, stainless steel appliances and two islands
 User
UserKelly Payne
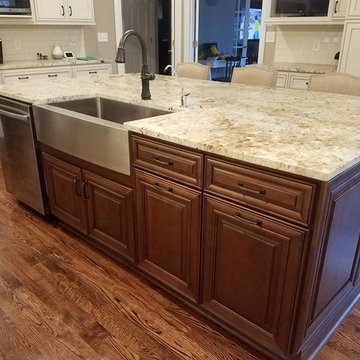
Large elegant u-shaped medium tone wood floor eat-in kitchen photo in Raleigh with a farmhouse sink, flat-panel cabinets, beige cabinets, granite countertops, beige backsplash, porcelain backsplash, stainless steel appliances and two islands
Large elegant u-shaped medium tone wood floor eat-in kitchen photo in Raleigh with a farmhouse sink, flat-panel cabinets, beige cabinets, granite countertops, beige backsplash, porcelain backsplash, stainless steel appliances and two islands
 User
UserKelly Payne
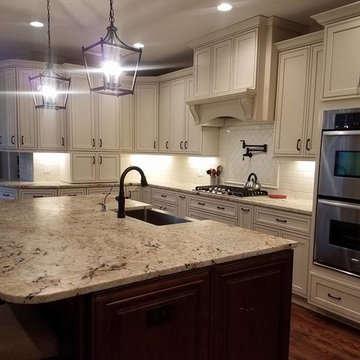
Large elegant u-shaped medium tone wood floor eat-in kitchen photo in Raleigh with a farmhouse sink, flat-panel cabinets, beige cabinets, granite countertops, beige backsplash, porcelain backsplash, stainless steel appliances and two islands
Large elegant u-shaped medium tone wood floor eat-in kitchen photo in Raleigh with a farmhouse sink, flat-panel cabinets, beige cabinets, granite countertops, beige backsplash, porcelain backsplash, stainless steel appliances and two islands

Sponsored
Fredericksburg, OH

High Point Cabinets
Columbus' Experienced Custom Cabinet Builder | 4x Best of Houzz Winner
 User
UserKelly Payne
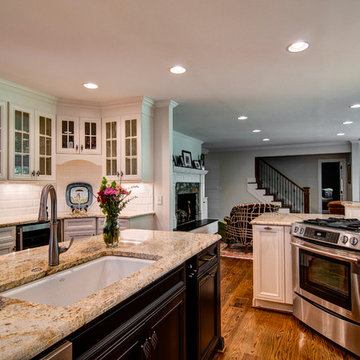
Eat-in kitchen - large traditional u-shaped medium tone wood floor eat-in kitchen idea in Raleigh with a farmhouse sink, flat-panel cabinets, beige cabinets, granite countertops, beige backsplash, porcelain backsplash, stainless steel appliances and two islands
Eat-in kitchen - large traditional u-shaped medium tone wood floor eat-in kitchen idea in Raleigh with a farmhouse sink, flat-panel cabinets, beige cabinets, granite countertops, beige backsplash, porcelain backsplash, stainless steel appliances and two islands
 Sonoma Building Company
Example of a mid-sized classic u-shaped medium tone wood floor eat-in kitchen design in Other with a drop-in sink, granite countertops, white backsplash, subway tile backsplash, stainless steel appliances, an island and white cabinets
 User
UserKelly Payne

Inspiration for a large timeless u-shaped medium tone wood floor eat-in kitchen remodel in Raleigh with a farmhouse sink, flat-panel cabinets, beige cabinets, granite countertops, beige backsplash, porcelain backsplash, stainless steel appliances and two islands
Inspiration for a large timeless u-shaped medium tone wood floor eat-in kitchen remodel in Raleigh with a farmhouse sink, flat-panel cabinets, beige cabinets, granite countertops, beige backsplash, porcelain backsplash, stainless steel appliances and two islands
 User
UserKelly Payne
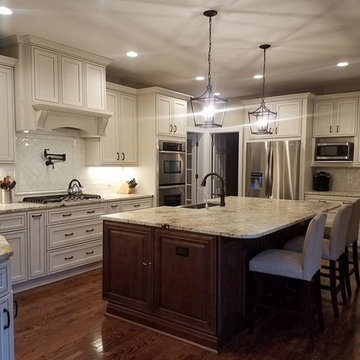
Large elegant u-shaped medium tone wood floor eat-in kitchen photo in Raleigh with a farmhouse sink, flat-panel cabinets, beige cabinets, granite countertops, beige backsplash, porcelain backsplash, stainless steel appliances and two islands
Large elegant u-shaped medium tone wood floor eat-in kitchen photo in Raleigh with a farmhouse sink, flat-panel cabinets, beige cabinets, granite countertops, beige backsplash, porcelain backsplash, stainless steel appliances and two islands
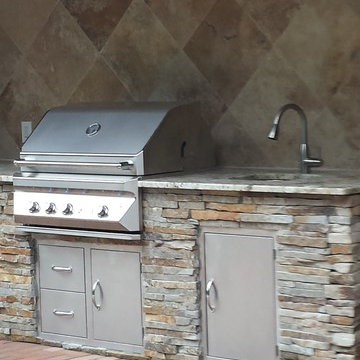
 Outdoor Kitchen, Pool & Pavers
36" Twin Eagles Grill, Summerset 30" door and drawer combo, Summerset paper towel and two drawer combo, Summerset large vertical door, American Standard faucet, Colonial Dream Granite, Travertine Tile backsplash on 45 degree angle, and Virginia Ledgestone cultured stone.
 The Top Shop Inc.
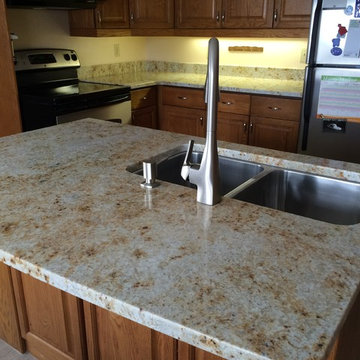
Colonial Cream granite with an eased edge profile on Golden Oak cabinets.
Elegant kitchen photo in Toronto with granite countertops
Elegant kitchen photo in Toronto with granite countertops


 User
UserKelly Payne

Eat-in kitchen - large traditional u-shaped medium tone wood floor eat-in kitchen idea in Raleigh with a farmhouse sink, flat-panel cabinets, beige cabinets, granite countertops, beige backsplash, porcelain backsplash, stainless steel appliances and two islands
Eat-in kitchen - large traditional u-shaped medium tone wood floor eat-in kitchen idea in Raleigh with a farmhouse sink, flat-panel cabinets, beige cabinets, granite countertops, beige backsplash, porcelain backsplash, stainless steel appliances and two islands
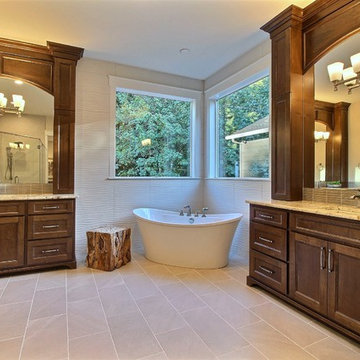 Cascade West Development
Paint by Sherwin Williams
Body Color - Wool Skein - SW 6148
Flooring & Tile by Macadam Floor & Design
Carpet Products by Dream Weaver Carpet
Main Level Carpet Cosmopolitan in Iron Frost
Counter Backsplash & Shower Niche by Glazzio Tiles
Tile Product - Orbit Series in Meteor Shower
Shower Wall & Mud Set Shower Pan by Emser Tile
Shower Wall Product - Esplanade in Alley
Mud Set Shower Pan Product - Venetian Pebbles in Medici Blend
Bathroom Floor by Florida Tile
Bathroom Floor Product - Sequence in Drift
Tub Wall Tile by Pental Surfaces
Tub Wall Tile Product - Parc in Botticino - 3D Bloom
Freestanding Tub by MAAX
Freestanding Tub Product - Ariosa Tub
Sinks by Decolav
Faucets by Delta Faucet
Slab Countertops by Wall to Wall Stone Corp
Main Level Granite Product Colonial Cream
Downstairs Quartz Product True North Silver Shimmer
Windows by Milgard Windows & Doors
Window Product Style Line® Series
Window Supplier Troyco - Window & Door
Window Treatments by Budget Blinds
Lighting by Destination Lighting
Interior Design by Creative Interiors & Design
Custom Cabinetry & Storage by Northwood Cabinets
Customized & Built by Cascade West Development
Photography by ExposioHDR Portland
Original Plans by Alan Mascord Design Associates
 Cascade West Development
Paint by Sherwin Williams
Body Color - Wool Skein - SW 6148
Flex Suite Color - Universal Khaki - SW 6150
Downstairs Guest Suite Color - Silvermist - SW 7621
Downstairs Media Room Color - Quiver Tan - SW 6151
Exposed Beams & Banister Stain - Northwood Cabinets - Custom Truffle Stain
Gas Fireplace by Heat & Glo
Flooring & Tile by Macadam Floor & Design
Hardwood by Shaw Floors
Hardwood Product Kingston Oak in Tapestry
Carpet Products by Dream Weaver Carpet
Main Level Carpet Cosmopolitan in Iron Frost
Downstairs Carpet Santa Monica in White Orchid
Kitchen Backsplash by Z Tile & Stone
Tile Product - Textile in Ivory
Kitchen Backsplash Mosaic Accent by Glazzio Tiles
Tile Product - Versailles Series in Dusty Trail Arabesque Mosaic
Sinks by Decolav
Slab Countertops by Wall to Wall Stone Corp
Main Level Granite Product Colonial Cream
Downstairs Quartz Product True North Silver Shimmer
Windows by Milgard Windows & Doors
Window Product Style Line® Series
Window Supplier Troyco - Window & Door
Window Treatments by Budget Blinds
Lighting by Destination Lighting
Interior Design by Creative Interiors & Design
Custom Cabinetry & Storage by Northwood Cabinets
Customized & Built by Cascade West Development
Photography by ExposioHDR Portland
Original Plans by Alan Mascord Design Associates


 Adapt Interior Design
Engage Photo & Video

Open concept kitchen - mid-sized contemporary u-shaped medium tone wood floor open concept kitchen idea in Portland with an undermount sink, recessed-panel cabinets, medium tone wood cabinets, granite countertops, beige backsplash, glass tile backsplash, stainless steel appliances and an island
Open concept kitchen - mid-sized contemporary u-shaped medium tone wood floor open concept kitchen idea in Portland with an undermount sink, recessed-panel cabinets, medium tone wood cabinets, granite countertops, beige backsplash, glass tile backsplash, stainless steel appliances and an island
 Kinetic Kitchen and Bath
Koch cabinetry
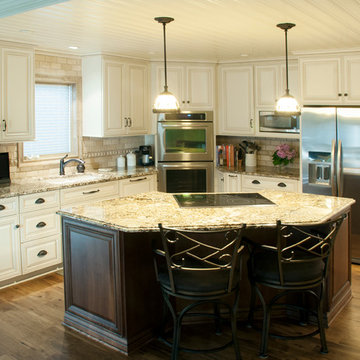
Elegant u-shaped light wood floor eat-in kitchen photo in New York with a double-bowl sink, raised-panel cabinets, white cabinets, granite countertops, beige backsplash, subway tile backsplash, stainless steel appliances and an island
Elegant u-shaped light wood floor eat-in kitchen photo in New York with a double-bowl sink, raised-panel cabinets, white cabinets, granite countertops, beige backsplash, subway tile backsplash, stainless steel appliances and an island
 Prodigy Homes Inc.
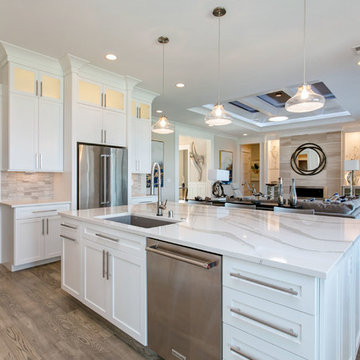
Example of a large transitional l-shaped light wood floor and gray floor open concept kitchen design in Seattle with an undermount sink, shaker cabinets, white cabinets, quartz countertops, white backsplash, marble backsplash, stainless steel appliances, an island and white countertops
17