
Search results for "Colonial cream" in Home Design Ideas

 Studio 1200
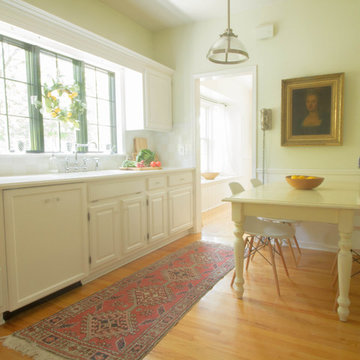
After having lived in 22 different places all around the world, this family decided to settle in a Dutch colonial home in Harding Township. The house sits on a wonderful piece of property that is only challenged by the wetlands that surround it. For this reason, we had to work within the existing footprint and not consider any additions. The homeowners wanted to be able to host the holidays in their new home which meant we had an aggressive design and construction schedule. We started the design work in the Spring of 2012 and construction took place over the Summer and into the Fall. By Thanksgiving, the project was complete, with no meaningful cost overruns.
Renovations included a new kitchen, mudroom, and office/library on the first floor and a new master suite, hall bath, home office, and laundry room upstairs. The challenge was creating comfortable space with clean lines that would accommodate the homeowner’s casual and worldly lifestyle, but would not feel out of place with the character of the existing house.
The kitchen is a glorious hard-working space with lots of counter space, space for a giant farmer’s table, and symmetrical views through oversized double hung-windows out to the expansive yard. The master bath is outfitted with wood, stone, and metal, and also includes artifacts from some of their world travels. In a second phase of work, we designed some outbuilding to further enhance the character of the property. Currently we are working with the family to design a memorial to honor their child who died of Leukemia.
 Sarah Seung-McFarland
Photo: Sarah McFarland © 2016 Houzz
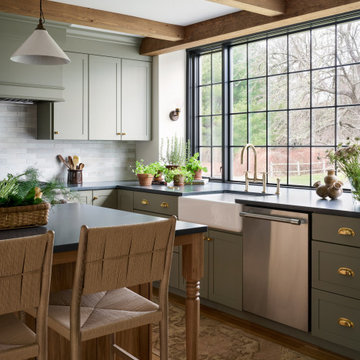
Inspiration for a cottage kitchen remodel in New York
Inspiration for a cottage kitchen remodel in New York
 Rachel Belden Interior Design LLC
Roy Weinstein and Ken Kast of Roy Weinstein Photographer
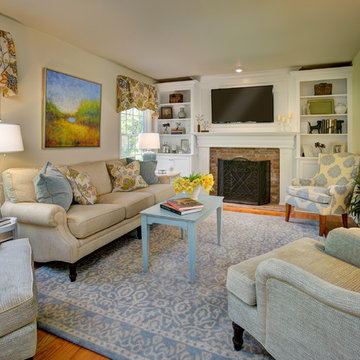
Example of a mid-sized transitional open concept medium tone wood floor and brown floor family room design in New York with a wall-mounted tv, beige walls, a standard fireplace and a wood fireplace surround
Example of a mid-sized transitional open concept medium tone wood floor and brown floor family room design in New York with a wall-mounted tv, beige walls, a standard fireplace and a wood fireplace surround
Find the right local pro for your project
 Anne Decker Architects, LLC

DC HISTORIC HOME RENOVATION
Located in the historic Cleveland Park neighborhood in Washington, DC, this 1905 Dutch Colonial Revival underwent a whole house renovation to update it for modern life. The new mudroom and kitchen addition opens up the floor plan to create light-filled spaces that feel informal and functional. A neutral interior envelope was created to celebrate a large collection of art and furnishings.
Photo Credit: Gordon Beall Photography

 Griffin Designs LLC
This classically styled traditional kitchen with beaded inset cabinetry and Shaker doors compliments the beauty of the 1904 Colonial Revival home where it resides. The mix of white and cadet blue painted cabinetry, along with black and brass accents adds richness and grandeur to the space. The range alcove, across from the large furniture style work island with prep sink, is reminiscent of a grand British manor house. The tray ceiling takes advantage of the home’s original taller ceilings and highlights the central island. The former kitchen, a combination of the original corner room and two porches, has been completely reconfigured by this Morris County New Jersey kitchen and bath designer who specializes in remodeling challenging spaces.
Photo Credit: Whitney Kidder
 CertainTeed Living Spaces®
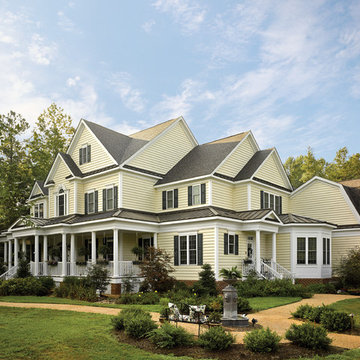
Primary Product: CertainTeed Carolina Beaded™ Vinyl Siding
Color: Heritage Cream
Example of a large classic yellow two-story vinyl exterior home design in Philadelphia
Example of a large classic yellow two-story vinyl exterior home design in Philadelphia
 Christine Markatos Design
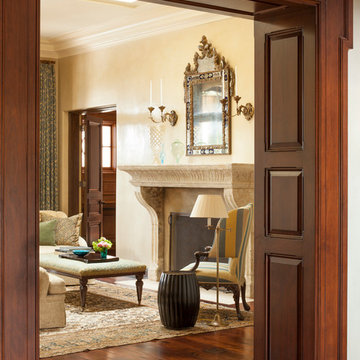
Large tuscan open concept dark wood floor living room photo in Los Angeles with beige walls, a standard fireplace and a stone fireplace

Sponsored
Fredericksburg, OH

High Point Cabinets
Columbus' Experienced Custom Cabinet Builder | 4x Best of Houzz Winner
 Robin Gannon Interiors

Traditional Colonial gets the face lift it needs to create an inviting and kitchen and family room for comfortable, easy living. Robin was chosen as the on-air interior designer for the Lexington installment of This Old House.
![Design Fixation [Faith Provencher]](https://st.hzcdn.com/fimgs/07a3fbf7003fc8b3_6655-w32-h32-b0-p0--.jpg) Design Fixation [Faith Provencher]
Design Fixation [Faith Provencher]Photo: Faith Towers © 2016 Houzz
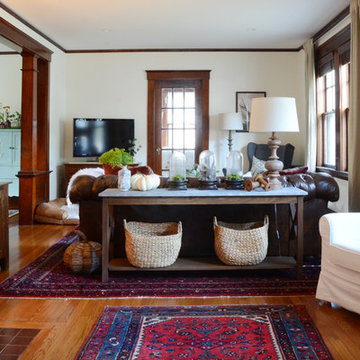
Living room - cottage living room idea in Boston
Living room - cottage living room idea in Boston
 Cummings Architecture + Interiors
Eric Roth

Living room library - small country enclosed light wood floor living room library idea in Boston with white walls, a standard fireplace, no tv and a brick fireplace
Living room library - small country enclosed light wood floor living room library idea in Boston with white walls, a standard fireplace, no tv and a brick fireplace

 Hirshson Architecture + Design
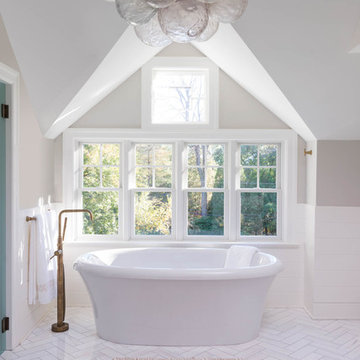
Inspiration for a country master white tile marble floor and white floor freestanding bathtub remodel in New York with beige walls
 Elevation Home Builders
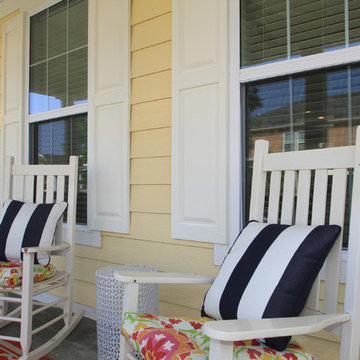
Beautiful colonial two-story home complete with white picket fence and hanging baskets.
Mid-sized traditional yellow two-story wood exterior home idea in Cedar Rapids
Mid-sized traditional yellow two-story wood exterior home idea in Cedar Rapids

Sponsored
Fredericksburg, OH
High Point Cabinets
Columbus' Experienced Custom Cabinet Builder | 4x Best of Houzz Winner
 Kitchens and Baths By Lynn, Inc.
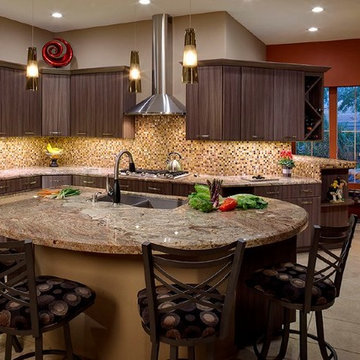
Dura Supreme Cabinetry takes a step back so that the ktichen island can be the focus of attention. The polished quartz countertop is illuminated by contemporary pendant light fixtures. The kitchen boasts recessed lighting and soft under cabinet lights make cooking so much easier.
 Emily Griffin Design
Sian Richards
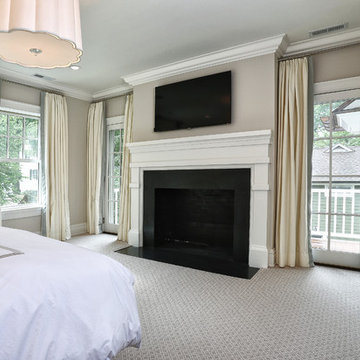
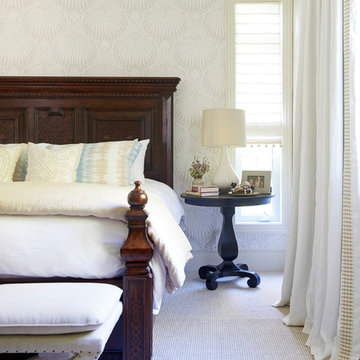
Bedroom - mid-sized coastal master carpeted bedroom idea in Toronto
Bedroom - mid-sized coastal master carpeted bedroom idea in Toronto


Sponsored
Fredericksburg, OH
High Point Cabinets
Columbus' Experienced Custom Cabinet Builder | 4x Best of Houzz Winner
 Denise Walsh & Partners Real Estate
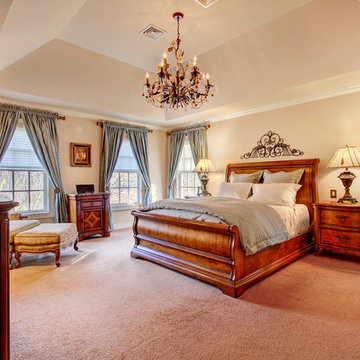
Master Bedroom with decorative chandelier and tray ceiling. The owner has decorated with custom draperies and traditional solid wood furniture. The walls have been painted in a neutral tone.
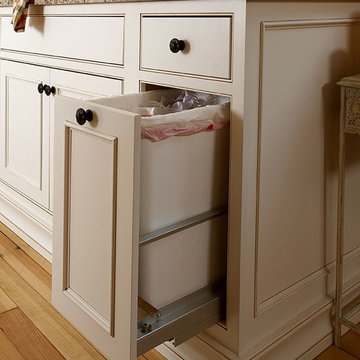
 Showplace Cabinetry Design Center
Door style: Savannah Inset | Species: Maple | Finish: Soft Cream with Carmel glaze
The pull-out trash cabinet is a great use of space, and keeps unsightly bins out of view. Note the integrated end panel and how it really completes the look.
Showplace Kitchens: http://www.showplacekitchens.com/
Showplace Wood Products: http://www.showplacewood.com/
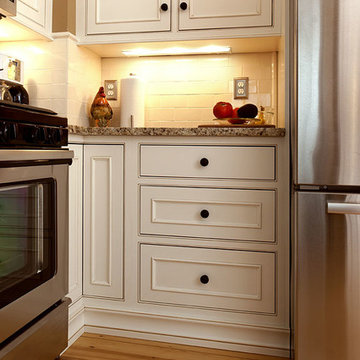 Showplace Cabinetry Design Center
Door style: Savannah Inset | Species: Maple | Finish: Soft Cream with Carmel glaze
The beaded frame of the Savannah Inset door style creates a furniture-like impression, and highlights the warm Carmel glazing. As you can see, the cabinets had to be created to fit precise spaces, and Showplace sizing modifications made this easy. Note the ceramic subway tile backsplash, and how nicely it harmonizes with the Soft Cream finish. The undersides of wall cabinets received Showplace finished panels and recessed lighting.
Showplace Kitchens: http://www.showplacekitchens.com/
Showplace Wood Products: http://www.showplacewood.com/
35