
Search results for "Colonial kitchen" in Home Design Ideas

 Naples Bay Builders, Inc.
Example of a large island style u-shaped dark wood floor eat-in kitchen design in Miami with an undermount sink, raised-panel cabinets, white cabinets, granite countertops, beige backsplash, glass tile backsplash, stainless steel appliances and an island
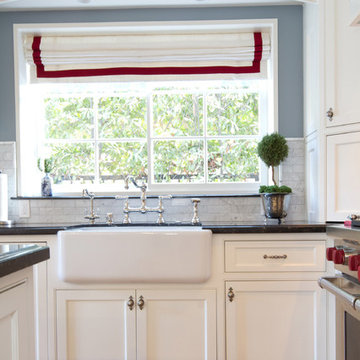
 Charmean Neithart Interiors
Photos by Erika Bierman www.erikabiermanphotography.com
Example of a classic kitchen design in Los Angeles
Example of a classic kitchen design in Los Angeles
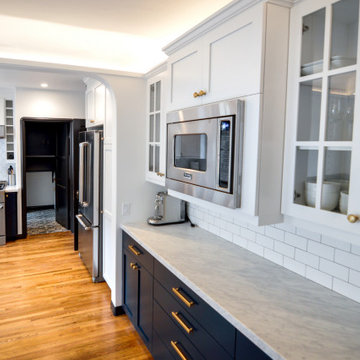
 Classic Kitchens, Etc.
Large arts and crafts light wood floor eat-in kitchen photo in Los Angeles with a farmhouse sink, shaker cabinets, blue cabinets, marble countertops, white backsplash, porcelain backsplash, stainless steel appliances and white countertops
Find the right local pro for your project
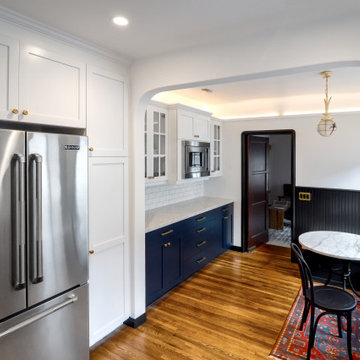 Classic Kitchens, Etc.
Example of a large arts and crafts light wood floor eat-in kitchen design in Los Angeles with a farmhouse sink, shaker cabinets, blue cabinets, marble countertops, white backsplash, porcelain backsplash, stainless steel appliances and white countertops
 Classic Kitchens, Etc.
Large arts and crafts light wood floor eat-in kitchen photo in Los Angeles with a farmhouse sink, shaker cabinets, blue cabinets, marble countertops, white backsplash, porcelain backsplash, stainless steel appliances and white countertops
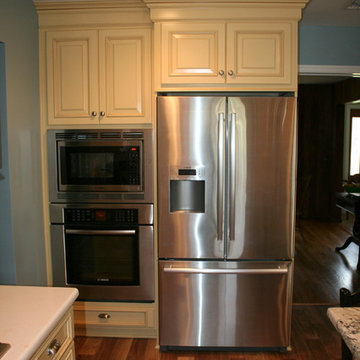
 Royal Kitchens & Baths
Royal Kitchen Corp
Eat-in kitchen - cottage l-shaped porcelain tile eat-in kitchen idea in New York with an undermount sink, raised-panel cabinets, light wood cabinets, quartzite countertops, beige backsplash, stainless steel appliances and an island
Eat-in kitchen - cottage l-shaped porcelain tile eat-in kitchen idea in New York with an undermount sink, raised-panel cabinets, light wood cabinets, quartzite countertops, beige backsplash, stainless steel appliances and an island
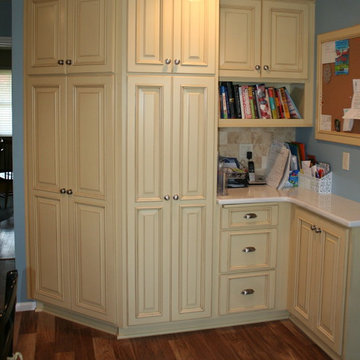 Royal Kitchens & Baths
Royal Kitchen Corp
Cottage l-shaped porcelain tile eat-in kitchen photo in New York with an undermount sink, raised-panel cabinets, light wood cabinets, quartzite countertops, beige backsplash, stainless steel appliances and an island
Cottage l-shaped porcelain tile eat-in kitchen photo in New York with an undermount sink, raised-panel cabinets, light wood cabinets, quartzite countertops, beige backsplash, stainless steel appliances and an island

Sponsored
Columbus, OH
Free consultation for landscape design!

Peabody Landscape Group
Columbus' Reliable Landscape Design & Contracting
 Royal Kitchens & Baths
Photo Credit: Amy Webber
Huge minimalist u-shaped porcelain tile and beige floor eat-in kitchen photo in New York with a farmhouse sink, shaker cabinets, white cabinets, quartz countertops, metallic backsplash, mosaic tile backsplash, stainless steel appliances, an island and beige countertops
Huge minimalist u-shaped porcelain tile and beige floor eat-in kitchen photo in New York with a farmhouse sink, shaker cabinets, white cabinets, quartz countertops, metallic backsplash, mosaic tile backsplash, stainless steel appliances, an island and beige countertops
 Fay's Fine Cabinetry
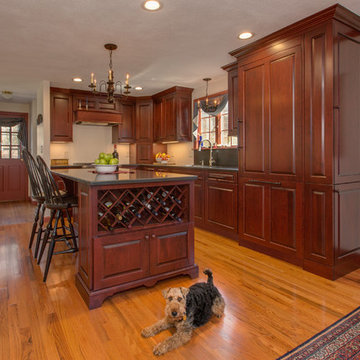
"Teddy" the wonder-dog feels right at home in his luxurious new home!
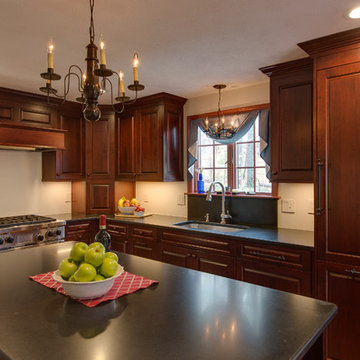
Eat-in kitchen - traditional l-shaped medium tone wood floor eat-in kitchen idea in Boston with a drop-in sink, raised-panel cabinets, dark wood cabinets, solid surface countertops and an island
Eat-in kitchen - traditional l-shaped medium tone wood floor eat-in kitchen idea in Boston with a drop-in sink, raised-panel cabinets, dark wood cabinets, solid surface countertops and an island
 Fay's Fine Cabinetry
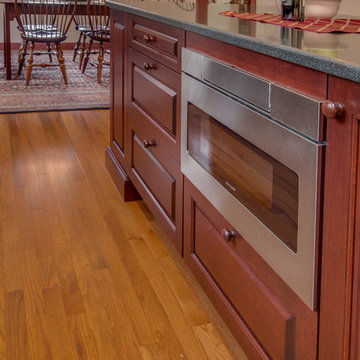
A 24" Sharp microwave drawer fits neatly into the island.
Example of a classic l-shaped medium tone wood floor eat-in kitchen design in Boston with a drop-in sink, raised-panel cabinets, dark wood cabinets, solid surface countertops and an island
Example of a classic l-shaped medium tone wood floor eat-in kitchen design in Boston with a drop-in sink, raised-panel cabinets, dark wood cabinets, solid surface countertops and an island
 Fay's Fine Cabinetry
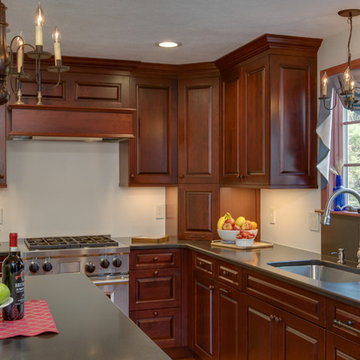
Wood-Mode's mantle hood enclosure over the Wolf range compliments the design motif while providing ample ventilation.
Example of a classic l-shaped medium tone wood floor eat-in kitchen design in Boston with a drop-in sink, raised-panel cabinets, dark wood cabinets, solid surface countertops and an island
Example of a classic l-shaped medium tone wood floor eat-in kitchen design in Boston with a drop-in sink, raised-panel cabinets, dark wood cabinets, solid surface countertops and an island
 Fay's Fine Cabinetry
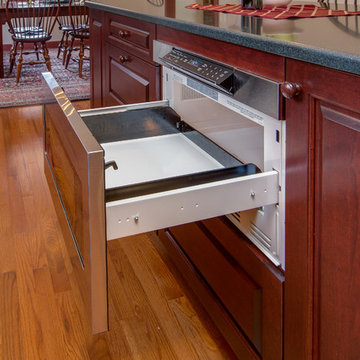
A 24" Sharp microwave drawer fits neatly into the island.
Example of a classic l-shaped medium tone wood floor eat-in kitchen design in Boston with a drop-in sink, raised-panel cabinets, dark wood cabinets, solid surface countertops and an island
Example of a classic l-shaped medium tone wood floor eat-in kitchen design in Boston with a drop-in sink, raised-panel cabinets, dark wood cabinets, solid surface countertops and an island
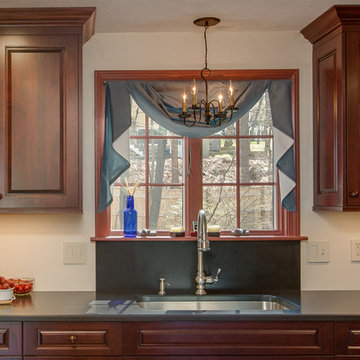 Fay's Fine Cabinetry
Honed absolute black granite counters and backsplash are an ideal complement to the burgundy cabinetry.
Elegant l-shaped medium tone wood floor eat-in kitchen photo in Boston with a drop-in sink, raised-panel cabinets, dark wood cabinets, solid surface countertops and an island
Elegant l-shaped medium tone wood floor eat-in kitchen photo in Boston with a drop-in sink, raised-panel cabinets, dark wood cabinets, solid surface countertops and an island

Sponsored
Sunbury, OH

J.Holderby - Renovations
Franklin County's Leading General Contractors - 2X Best of Houzz!
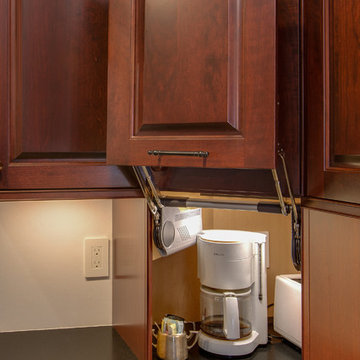 Fay's Fine Cabinetry
Wood-Mode's vertical bypass door makes access to the corner appliance garage a snap!
Elegant l-shaped medium tone wood floor eat-in kitchen photo in Boston with a drop-in sink, raised-panel cabinets, dark wood cabinets, solid surface countertops and an island
Elegant l-shaped medium tone wood floor eat-in kitchen photo in Boston with a drop-in sink, raised-panel cabinets, dark wood cabinets, solid surface countertops and an island
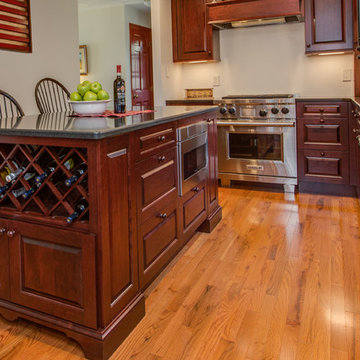 Fay's Fine Cabinetry
An integrated wine storage cabinet with a beautiful furniture base adorns the end of the island facing the dining room.
Eat-in kitchen - traditional l-shaped medium tone wood floor eat-in kitchen idea in Boston with a drop-in sink, raised-panel cabinets, dark wood cabinets, solid surface countertops and an island
Eat-in kitchen - traditional l-shaped medium tone wood floor eat-in kitchen idea in Boston with a drop-in sink, raised-panel cabinets, dark wood cabinets, solid surface countertops and an island
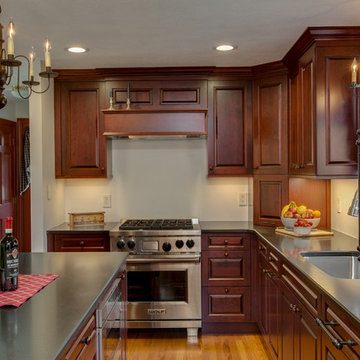 Fay's Fine Cabinetry
While the overall area is compact, the layout of appliances and work surfaces provide ample room for cooking and entertaining without crowding circulation.
 Fay's Fine Cabinetry
The substantial island top provides ideal surface for food prep along with comfortable seating for two.
Elegant l-shaped medium tone wood floor eat-in kitchen photo in Boston with a drop-in sink, raised-panel cabinets, dark wood cabinets, solid surface countertops and an island
Elegant l-shaped medium tone wood floor eat-in kitchen photo in Boston with a drop-in sink, raised-panel cabinets, dark wood cabinets, solid surface countertops and an island

Sponsored
Plain City, OH

Kuhns Contracting, Inc.
Central Ohio's Trusted Home Remodeler Specializing in Kitchens & Baths

 Casework Inter Design
When the homeowners first purchased the 1925 house, it was compartmentalized, outdated, and completely unfunctional for their growing family. Casework designed the owner's previous kitchen and family room and was brought in to lead up the creative direction for the project. Casework teamed up with architect Paul Crowther and brother sister team Ainslie Davis on the addition and remodel of the Colonial.
The existing kitchen and powder bath were demoed and walls expanded to create a new footprint for the home. This created a much larger, more open kitchen and breakfast nook with mudroom, pantry and more private half bath. In the spacious kitchen, a large walnut island perfectly compliments the homes existing oak floors without feeling too heavy. Paired with brass accents, Calcutta Carrera marble countertops, and clean white cabinets and tile, the kitchen feels bright and open - the perfect spot for a glass of wine with friends or dinner with the whole family.
There was no official master prior to the renovations. The existing four bedrooms and one separate bathroom became two smaller bedrooms perfectly suited for the client’s two daughters, while the third became the true master complete with walk-in closet and master bath. There are future plans for a second story addition that would transform the current master into a guest suite and build out a master bedroom and bath complete with walk in shower and free standing tub.
Overall, a light, neutral palette was incorporated to draw attention to the existing colonial details of the home, like coved ceilings and leaded glass windows, that the homeowners fell in love with. Modern furnishings and art were mixed in to make this space an eclectic haven.
 Casework Inter Design
When the homeowners first purchased the 1925 house, it was compartmentalized, outdated, and completely unfunctional for their growing family. Casework designed the owner's previous kitchen and family room and was brought in to lead up the creative direction for the project. Casework teamed up with architect Paul Crowther and brother sister team Ainslie Davis on the addition and remodel of the Colonial.
The existing kitchen and powder bath were demoed and walls expanded to create a new footprint for the home. This created a much larger, more open kitchen and breakfast nook with mudroom, pantry and more private half bath. In the spacious kitchen, a large walnut island perfectly compliments the homes existing oak floors without feeling too heavy. Paired with brass accents, Calcutta Carrera marble countertops, and clean white cabinets and tile, the kitchen feels bright and open - the perfect spot for a glass of wine with friends or dinner with the whole family.
There was no official master prior to the renovations. The existing four bedrooms and one separate bathroom became two smaller bedrooms perfectly suited for the client’s two daughters, while the third became the true master complete with walk-in closet and master bath. There are future plans for a second story addition that would transform the current master into a guest suite and build out a master bedroom and bath complete with walk in shower and free standing tub.
Overall, a light, neutral palette was incorporated to draw attention to the existing colonial details of the home, like coved ceilings and leaded glass windows, that the homeowners fell in love with. Modern furnishings and art were mixed in to make this space an eclectic haven.
 Luxury Kitchen Bath Express
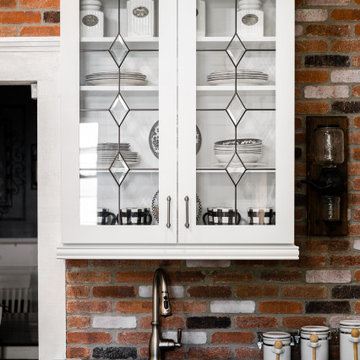
Beautiful Custom Glass for Coffee Bar and Display.
Example of a large medium tone wood floor, brown floor and exposed beam eat-in kitchen design in Other with an undermount sink, glass-front cabinets, white cabinets, soapstone countertops, brick backsplash, stainless steel appliances, an island and black countertops
Example of a large medium tone wood floor, brown floor and exposed beam eat-in kitchen design in Other with an undermount sink, glass-front cabinets, white cabinets, soapstone countertops, brick backsplash, stainless steel appliances, an island and black countertops
23