
Search results for "Colonial kitchen" in Home Design Ideas
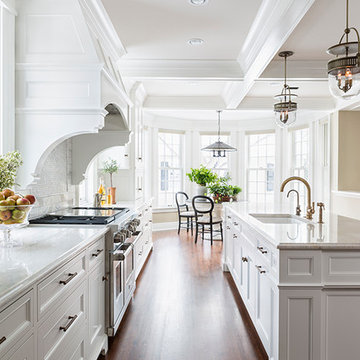
 ROSEMARY MERRILL DESIGN
Design Details:
Custom white cabinetry painted in Benjamin Moore -Simply White, Refrigerator Armoire in quartersawn white oak with custom stain, Sub-Zero & Wolf appliances, Bianca Perla Quartize countertops, Allysse Edwards marble backsplash, Waterworks Henry faucet, Urban Electric Co - Dover pendants, Ashley Norton Hardware, Hex pulls
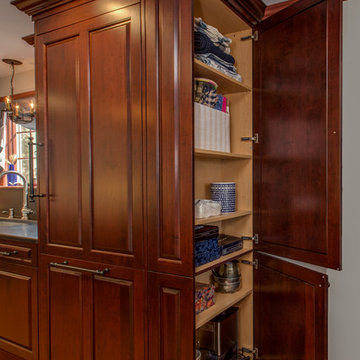
 Fay's Fine Cabinetry
A handy side-access pantry cabinet flanks the Thermador refrigerator providing convenient storage of linens and other dining room accessories.
Example of a classic l-shaped medium tone wood floor eat-in kitchen design in Boston with a drop-in sink, raised-panel cabinets, dark wood cabinets, solid surface countertops and an island
Example of a classic l-shaped medium tone wood floor eat-in kitchen design in Boston with a drop-in sink, raised-panel cabinets, dark wood cabinets, solid surface countertops and an island

 Casework Inter Design
When the homeowners first purchased the 1925 house, it was compartmentalized, outdated, and completely unfunctional for their growing family. Casework designed the owner's previous kitchen and family room and was brought in to lead up the creative direction for the project. Casework teamed up with architect Paul Crowther and brother sister team Ainslie Davis on the addition and remodel of the Colonial.
The existing kitchen and powder bath were demoed and walls expanded to create a new footprint for the home. This created a much larger, more open kitchen and breakfast nook with mudroom, pantry and more private half bath. In the spacious kitchen, a large walnut island perfectly compliments the homes existing oak floors without feeling too heavy. Paired with brass accents, Calcutta Carrera marble countertops, and clean white cabinets and tile, the kitchen feels bright and open - the perfect spot for a glass of wine with friends or dinner with the whole family.
There was no official master prior to the renovations. The existing four bedrooms and one separate bathroom became two smaller bedrooms perfectly suited for the client’s two daughters, while the third became the true master complete with walk-in closet and master bath. There are future plans for a second story addition that would transform the current master into a guest suite and build out a master bedroom and bath complete with walk in shower and free standing tub.
Overall, a light, neutral palette was incorporated to draw attention to the existing colonial details of the home, like coved ceilings and leaded glass windows, that the homeowners fell in love with. Modern furnishings and art were mixed in to make this space an eclectic haven.
Find the right local pro for your project

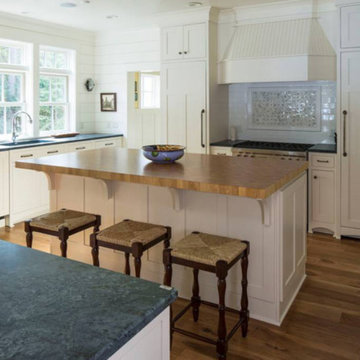
 BERRY MARBLE & GRANITE
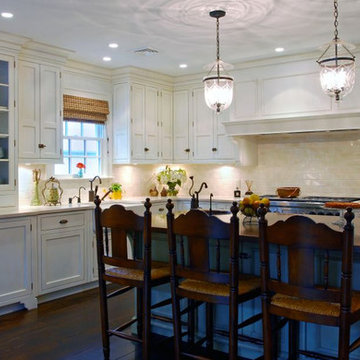
Mid-sized cottage medium tone wood floor and brown floor kitchen photo in Austin with an undermount sink, shaker cabinets, white cabinets, stainless steel appliances and an island
 Hierarchy Architecture + Design, PLLC
Traditional kitchen with stainless steel appliances, gas burners and an extra large farmhouse sink. Kitchen island is designed with painted green, recessed panel cabinets, built in microwave, lit by dual chandelier lights.
Architect - Hierarchy Architects + Designers, TJ Costello
 BERRY MARBLE & GRANITE
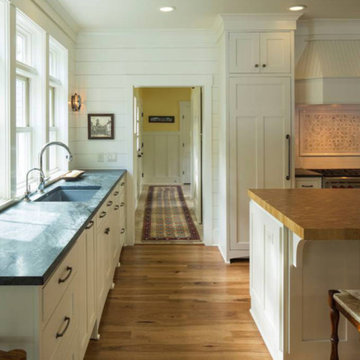
Kitchen - mid-sized cottage medium tone wood floor and brown floor kitchen idea in Austin with an undermount sink, shaker cabinets, white cabinets, stainless steel appliances and an island

Sponsored
Sunbury, OH

J.Holderby - Renovations
Franklin County's Leading General Contractors - 2X Best of Houzz!
 Charmean Neithart Interiors
Photos by Erika Bierman www.erikabiermanphotography.com
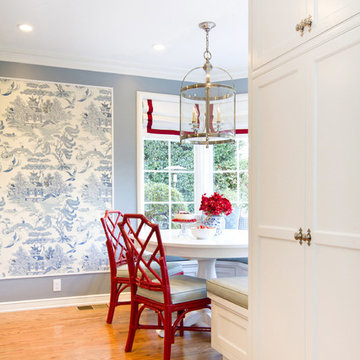
Elegant kitchen photo in Los Angeles
Elegant kitchen photo in Los Angeles
 Fay's Fine Cabinetry
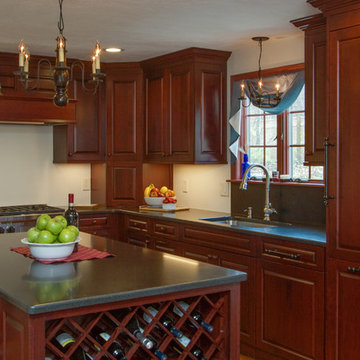
A Kohler colonial styled gooseneck faucet and soap dispenser help to complete the picture at the sink.
Inspiration for a timeless l-shaped medium tone wood floor eat-in kitchen remodel in Boston with a drop-in sink, raised-panel cabinets, dark wood cabinets, solid surface countertops and an island
Inspiration for a timeless l-shaped medium tone wood floor eat-in kitchen remodel in Boston with a drop-in sink, raised-panel cabinets, dark wood cabinets, solid surface countertops and an island
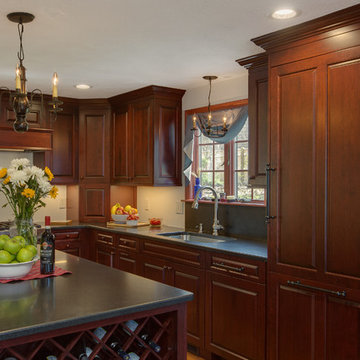 Fay's Fine Cabinetry
Custom appliance panels encase the dishwasher and refrigerator giving the look of traditional colonial built-ins.
Inspiration for a timeless l-shaped medium tone wood floor eat-in kitchen remodel in Boston with a drop-in sink, raised-panel cabinets, dark wood cabinets, solid surface countertops and an island
Inspiration for a timeless l-shaped medium tone wood floor eat-in kitchen remodel in Boston with a drop-in sink, raised-panel cabinets, dark wood cabinets, solid surface countertops and an island
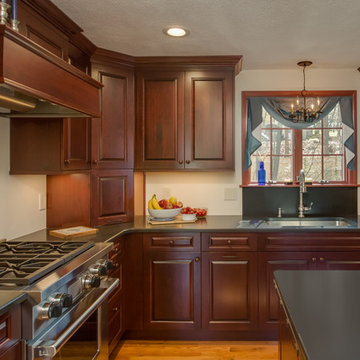 Fay's Fine Cabinetry
The sleek, satiny luster of Wood-Mode's Burgundy on cherry finish brings out the richness of this client's colonial decorating style.
Elegant l-shaped medium tone wood floor eat-in kitchen photo in Boston with a drop-in sink, raised-panel cabinets, dark wood cabinets, solid surface countertops and an island
Elegant l-shaped medium tone wood floor eat-in kitchen photo in Boston with a drop-in sink, raised-panel cabinets, dark wood cabinets, solid surface countertops and an island
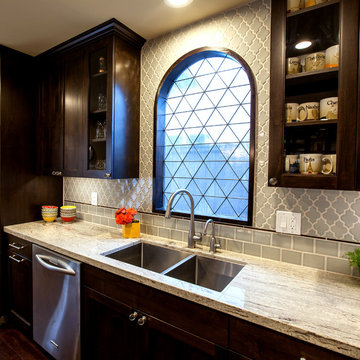


 Studio Dearborn
A young family moving from NYC tackled a lightning fast makeover of their new colonial revival home before the arrival of their second child. The kitchen area was quite spacious but needed a facelift and new layout. Painted cabinetry matched to Benjamin Moore’s Light Pewter is balanced by grey glazed rift oak cabinetry on the island. Shiplap paneling on the island and cabinet lend a slightly contemporary edge. White bronze hardware by Schaub & Co. in a contemporary bar shape offer clean lines with some texture in a warm metallic tone.
White Marble countertops in “Alpine Mist” create a harmonious color palette while the pale blue/grey Waterworks backsplash adds a touch of color. Kitchen design and custom cabinetry by Studio Dearborn. Countertops by Rye Marble. Refrigerator, freezer and wine refrigerator--Subzero; Ovens--Wolf. Cooktop--Gaggenau. Ventilation—Best Cirrus Series CC34IQSB. Hardware--Schaub & Company. Sink--Kohler Strive. Sink faucet--Rohl. Tile--Waterworks Architectonics 3x6 in the dust pressed line, Icewater color. Stools--Palacek. Flooring—Sota Floors. Window treatments: www.horizonshades.com in “Northbrook Birch.” Photography Adam Kane Macchia.

Sponsored
Fredericksburg, OH

High Point Cabinets
Columbus' Experienced Custom Cabinet Builder | 4x Best of Houzz Winner

 TKS Design Group
Free ebook, Creating the Ideal Kitchen. DOWNLOAD NOW
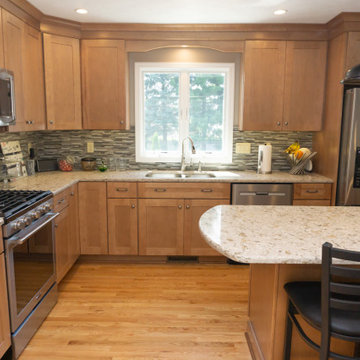
The homeowners of this mid-century Colonial and family of four were frustrated with the layout of their existing kitchen which was a small, narrow peninsula layout but that was adjoining a large space that they could not figure out how to use. Stealing part of the unused space seemed like an easy solution, except that there was an existing transition in floor height which made that a bit tricky. The solution of bringing the floor height up to meet the height of the existing kitchen allowed us to do just that.
This solution also offered some challenges. The exterior door had to be raised which resulted in some exterior rework, and the floor transition had to happen somewhere to get out to the garage, so we ended up “pushing” it towards what is now a new mudroom and powder room area. This solution allows for a small but functional and hidden mudroom area and more private powder room situation.
Another challenge of the design was the very narrow space. To minimize issues with this, we moved the location of the refrigerator into the newly found space which gave us an L-shaped layout allowing for an island and even some shallow pantry storage. The windows over the kitchen sink were expanded in size and relocated to allow more light into the room. A breakfast table fits perfectly in the area adjacent to the existing French doors and there was even room for a small bar area that helps transition from inside to outside for entertaining. The confusing unused space now makes sense and provides functionality on a daily basis.
To help bring some calm to this busy family, a pallet of soft neutrals was chosen -- gray glass tile with a simple metal accent strip, clear modern pendant lights and a neutral color scheme for cabinetry and countertops.
For more information on kitchen and bath design ideas go to: www.kitchenstudio-ge.com

 Shoreline Builders, Inc.
Photos: DeAngelis Studio
Large traditional gray two-story concrete fiberboard gable roof idea in Boston
Large traditional gray two-story concrete fiberboard gable roof idea in Boston
 Allen Construction
Photos by: Jim Bartsch

Example of a large tuscan u-shaped medium tone wood floor and brown floor kitchen design in Santa Barbara with gray cabinets, marble countertops, white backsplash, ceramic backsplash, paneled appliances, an island, a double-bowl sink and shaker cabinets
Example of a large tuscan u-shaped medium tone wood floor and brown floor kitchen design in Santa Barbara with gray cabinets, marble countertops, white backsplash, ceramic backsplash, paneled appliances, an island, a double-bowl sink and shaker cabinets


Sponsored
Columbus, OH
Free consultation for landscape design!

Peabody Landscape Group
Franklin County's Reliable Landscape Design & Contracting

 Lea Biermann Design
Jeri Koegel
Eat-in kitchen - large coastal l-shaped medium tone wood floor eat-in kitchen idea in Orange County with a farmhouse sink, beaded inset cabinets, white cabinets, marble countertops, white backsplash, mosaic tile backsplash, stainless steel appliances and an island
Eat-in kitchen - large coastal l-shaped medium tone wood floor eat-in kitchen idea in Orange County with a farmhouse sink, beaded inset cabinets, white cabinets, marble countertops, white backsplash, mosaic tile backsplash, stainless steel appliances and an island
 Sea Light Design-Build
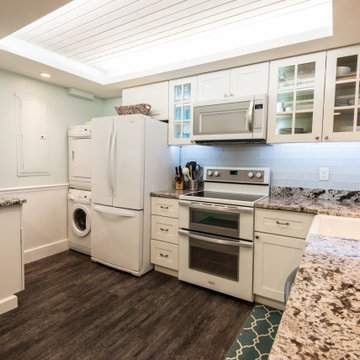
Kitchen Remodel in Sea Colony, Bethany Beach DE with Delicatus Granite Countertop, Glass Tiles Backsplash and Oak Wood Flooring
Open concept kitchen - mid-sized contemporary l-shaped vinyl floor open concept kitchen idea in Other with a farmhouse sink, shaker cabinets, white cabinets, granite countertops, glass tile backsplash and white appliances
Open concept kitchen - mid-sized contemporary l-shaped vinyl floor open concept kitchen idea in Other with a farmhouse sink, shaker cabinets, white cabinets, granite countertops, glass tile backsplash and white appliances
 Sea Light Design-Build
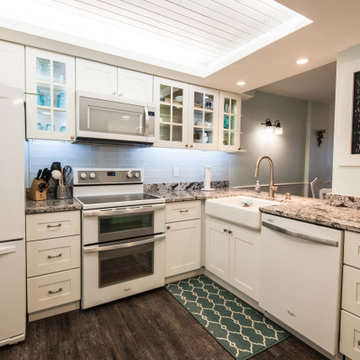
Kitchen Remodel in Sea Colony, Bethany Beach DE with White Cabinets, Custom Lights Ceiling, Farm Sink and Under Cabinet Lighting
Open concept kitchen - mid-sized contemporary l-shaped vinyl floor open concept kitchen idea in Other with a farmhouse sink, shaker cabinets, white cabinets, granite countertops, glass tile backsplash and white appliances
Open concept kitchen - mid-sized contemporary l-shaped vinyl floor open concept kitchen idea in Other with a farmhouse sink, shaker cabinets, white cabinets, granite countertops, glass tile backsplash and white appliances
22