
Search results for "Colonial kitchen" in Home Design Ideas
 RS | MANNINO Architecture + Construction
 Iris Bachman Photography

Wet bar - small transitional single-wall dark wood floor and brown floor wet bar idea in New York with an undermount sink, recessed-panel cabinets, gray cabinets, quartz countertops, gray backsplash, glass tile backsplash and white countertops
Wet bar - small transitional single-wall dark wood floor and brown floor wet bar idea in New York with an undermount sink, recessed-panel cabinets, gray cabinets, quartz countertops, gray backsplash, glass tile backsplash and white countertops
 Fay's Fine Cabinetry
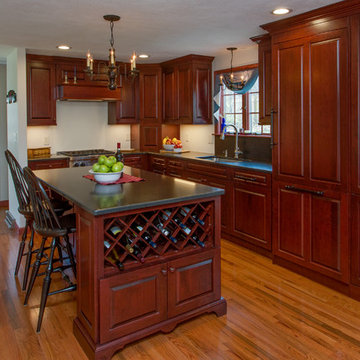
This beautiful colonial styled kitchen was designed to coordinate with the clients' hand-made D. R. Dimes furniture. Wood-Mode's Burgundy stain on cherry was a perfect match.
While traditional in styling, the homeowners were extremely progressive in terms of their adoption of technology. Cabinetry features, appliances, lighting and other design elements were all selected with an eye towards innovation and efficiency.
The removal of a wall between the dining room and kitchen helped to flood the space with light and unify the first floor living area. The homeowners have since added French doors out to an inviting patio area.

 Hsu McCullough
Kitchen. Photo by Clark Dugger
Inspiration for a small contemporary galley medium tone wood floor and brown floor enclosed kitchen remodel in Los Angeles with an undermount sink, open cabinets, medium tone wood cabinets, wood countertops, brown backsplash, wood backsplash, paneled appliances and no island
Inspiration for a small contemporary galley medium tone wood floor and brown floor enclosed kitchen remodel in Los Angeles with an undermount sink, open cabinets, medium tone wood cabinets, wood countertops, brown backsplash, wood backsplash, paneled appliances and no island
Find the right local pro for your project

Eat-in kitchen - mid-sized traditional l-shaped medium tone wood floor eat-in kitchen idea in Phoenix with raised-panel cabinets, medium tone wood cabinets, granite countertops, beige backsplash, stone tile backsplash, stainless steel appliances and an undermount sink
 Trickle Creek Designer Homes
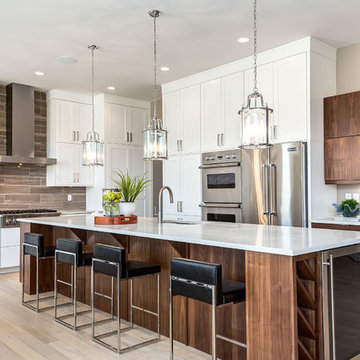
Inspiration for a large transitional l-shaped eat-in kitchen remodel in Calgary with an island
 The Kitchen
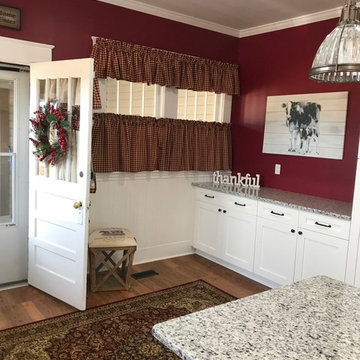
Enclosed kitchen - large farmhouse medium tone wood floor and brown floor enclosed kitchen idea in Other with a farmhouse sink, shaker cabinets, white cabinets, granite countertops, white backsplash, ceramic backsplash, stainless steel appliances and an island

 House of L
A 1927 colonial home in Shaker Heights, Ohio, received a breathtaking renovation that required extensive work, transforming it from a tucked away, utilitarian space, to an all-purpose gathering room, a role that most kitchens embrace in a home today. The scope of work changed over the course of the project, starting more minimalistically and then quickly becoming the main focus of the house's remodeling, resulting in a staircase being relocated and walls being torn down to create an inviting focal point to the home where family and friends could connect. The focus of the functionality was to allow for multiple prep areas with the inclusion of two islands and sinks, two eating areas (one for impromptu snacking and small meals of younger family members and friends on island no. two and a built-in bench seat for everyday meals in the immediate family). The kitchen was equipped with all Subzero and Wolf appliances, including a 48" range top with a 12" griddle, two double ovens, a 42" built-in side by side refrigerator and freezer, a microwave drawer on island no. one and a beverage center and icemaker in island no. two. The aesthetic feeling embraces the architectural feel of the home while adding a modern sensibility with the revamped layout and graphic elements that tie the color palette of whites, chocolate and charcoal. The cabinets were custom made and outfitted with beaded inset doors with a Shaker panel frame and finished in Benjamin Moore's OC-17 White Dove, a soft white that allowed for the kitchen to feel warm while still maintaining its brightness. Accents of walnut were added to create a sense of warmth, including a custom premium grade walnut countertop on island no. one from Brooks Custom and a TV cabinet with a doggie feeding station beneath. Bringing the cabinet line to the 8'6" ceiling height helps the room feel taller and bold light fixtures at the islands and eating area add detail to an otherwise simpler ceiling detail. The 1 1/4" countertops feature Calacatta Gold Marble with an ogee edge detail. Special touches on the interiors include secret storage panels, an appliance garage, breadbox, pull-out drawers behind the cabinet doors and all soft-close hinges and drawer glides. A kneading area was made as a part of island no. one for the homeowners' love of baking, complete with a stone top allowing for dough to stay cool. Baskets beneath store kitchen essentials that need air circulation. The room adjacent to the kitchen was converted to a hearth room (from a formal dining room) to extend the kitchen's living space and allow for a natural spillover for family and guests to spill into.
Jason Miller, Pixelate



 Kendall Design Build
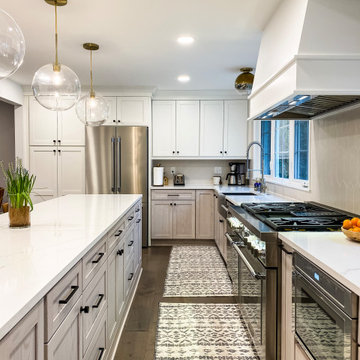
So many mid-western colonials, so little time! We were thrilled to work with this family to bring their family-friendly, but dated first floor up to date. By incorporating the formal dining room, which is rarely used by today’s families, we were able to expand the kitchen, build an incredible island gathering space, and add natural light by expanding the windows. We installed washed oak Kraftmaid cabinetry, Thermador Appliances and a Hoodsly range to complete the picture. The homeowners have shared that they feel like they’ve moved to a new home and couldn’t be happier.

 Townhouse Kitchens, Inc
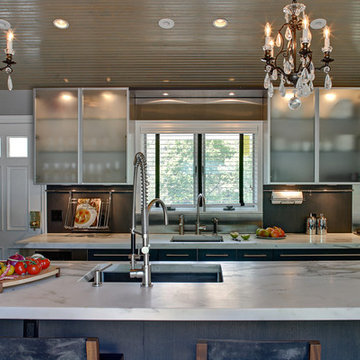
Custom Kitchen Design - Contemporary kosher black and white Cabinetry with opaque doors and stainless steal appliances
Huge trendy u-shaped eat-in kitchen photo in New York with an undermount sink, marble countertops, gray backsplash, paneled appliances and an island
Huge trendy u-shaped eat-in kitchen photo in New York with an undermount sink, marble countertops, gray backsplash, paneled appliances and an island
 Royal Kitchens & Baths
Photo Credit: Amy Webber
Inspiration for a huge modern u-shaped porcelain tile and beige floor eat-in kitchen remodel in New York with a farmhouse sink, shaker cabinets, white cabinets, quartz countertops, metallic backsplash, mosaic tile backsplash, stainless steel appliances, an island and beige countertops
Inspiration for a huge modern u-shaped porcelain tile and beige floor eat-in kitchen remodel in New York with a farmhouse sink, shaker cabinets, white cabinets, quartz countertops, metallic backsplash, mosaic tile backsplash, stainless steel appliances, an island and beige countertops
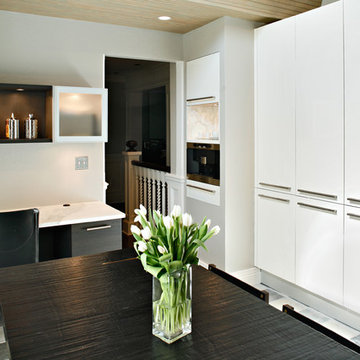 Townhouse Kitchens, Inc
Custom Kitchen Design - White cabinetry with built-in coffee maker
Mid-sized trendy single-wall eat-in kitchen photo in New York with no island and white cabinets
Mid-sized trendy single-wall eat-in kitchen photo in New York with no island and white cabinets

Sponsored
Sunbury, OH

J.Holderby - Renovations
Franklin County's Leading General Contractors - 2X Best of Houzz!
 J.P. Hoffman Design Build

These homeowners came to J.P. Hoffman Design Build, looking for a creative solution to a problem they were told couldn’t be fixed. We defied the odds with our Design Build process and redesigned most of this Colonial’s first floor. Space for an island was number one on the want list. In order to achieve that goal, we did what we always do, We listened. We listened to what our client needed, how they used their space and how they envisioned their space. Then we designed a creative solution that made that seemingly unachievable vision, a reality. We removed the wall between the dining room and kitchen and expanded the kitchen cabinets into the hallway, once used to access the bathroom and garage. We simply re-routed the flow to the garage, through the now opened-up dining room, and in the process, created a new hallway with a coat closet, mudroom bench and access to the powder room which we also refreshed. In the kitchen, we relocated the slider leading out to the deck. This allowed for more cabinets and the floor space for that dream island. Our carpentry team installed a new kitchen window and slider, while modifying the existing deck to allow for the change. We installed new flooring, cabinets, countertops, plumbing fixtures and more. We receive lots of inquires about increasing function within the first floor. This project is a fantastic example of how it can be achieved, without an addition.
 Howell Custom Building Group
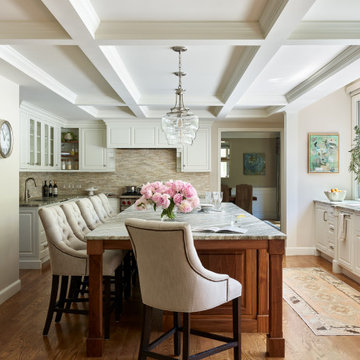
The goal was to update this 1990's colonial's dated kitchen to improve traffic flow, increase natural light, and create a more functional and integrated connection to the outdoor pool and deck, where the family regularly entertains. The original kitchen had narrow work corridors and poor cabinet storage. Along the back of the kitchen, on the poolside, a 22’ wide by 4’ deep bump out replaced a small existing bump out. A coffered ceiling with crown molding was created, adding elegance and giving the sensation of higher ceilings. The new bump out, which has 9’ ceilings and a wall of large windows, floods the kitchen with light and backyard views. The new bump out features large, passthrough sliding windows, overlooking the pool deck, offering easy access to a floating counter for serving. Screens roll up inside mullion pockets, so the windows do not need to be kept open while serving. The bump out created space for a massive kitchen island with leathered granite counter, anchoring the room. It’s large enough for the kids to do their homework, while Mom and Dad prepare meals. The result is a bright, stylish, more functional kitchen that is better connected to the outdoors and to the rest of the home.

 Venegas and Company

Inspiration for a transitional kitchen remodel in Boston with glass-front cabinets, gray cabinets, white backsplash and gray countertops
 DeRosa Builders LLC
Elegant kitchen photo in New York with a farmhouse sink, recessed-panel cabinets, white cabinets, white backsplash, subway tile backsplash and stainless steel appliances


 User
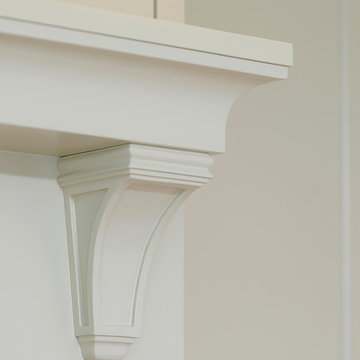
UserElegant details and styling area what make this kitchen stand out.
Eat-in kitchen - small transitional u-shaped medium tone wood floor eat-in kitchen idea in Other with an undermount sink, flat-panel cabinets, gray cabinets, quartz countertops, green backsplash, subway tile backsplash, stainless steel appliances and a peninsula
Eat-in kitchen - small transitional u-shaped medium tone wood floor eat-in kitchen idea in Other with an undermount sink, flat-panel cabinets, gray cabinets, quartz countertops, green backsplash, subway tile backsplash, stainless steel appliances and a peninsula
 House to Home Interiors
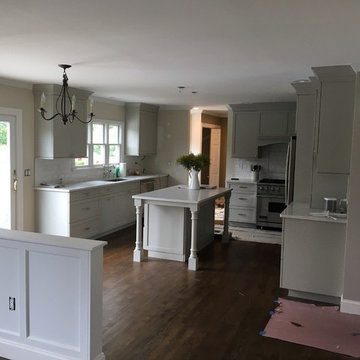
The floor plan did not really change, but I do believe it's quite a transformation! Client really wanted an updated colonial/vintage kind of look and we settled on these gorgeous gray cabinets from Coastal Cabinets.
 Hull Historical

Hull Historical recently finished a remodel to this 1940’s Colonial Revival. On the first floor we worked on molding design as well as a new kitchen. A narrow access from the breakfast/ eating area to the kitchen was opened up and new kitchen was built featuring marble floors, counters and backsplash. To view more of our residential renovation work, visit www.brenthullcompanies.com
20