
Search results for "Colonial kitchen" in Home Design Ideas

 Casework Inter Design
When the homeowners first purchased the 1925 house, it was compartmentalized, outdated, and completely unfunctional for their growing family. Casework designed the owner's previous kitchen and family room and was brought in to lead up the creative direction for the project. Casework teamed up with architect Paul Crowther and brother sister team Ainslie Davis on the addition and remodel of the Colonial.
The existing kitchen and powder bath were demoed and walls expanded to create a new footprint for the home. This created a much larger, more open kitchen and breakfast nook with mudroom, pantry and more private half bath. In the spacious kitchen, a large walnut island perfectly compliments the homes existing oak floors without feeling too heavy. Paired with brass accents, Calcutta Carrera marble countertops, and clean white cabinets and tile, the kitchen feels bright and open - the perfect spot for a glass of wine with friends or dinner with the whole family.
There was no official master prior to the renovations. The existing four bedrooms and one separate bathroom became two smaller bedrooms perfectly suited for the client’s two daughters, while the third became the true master complete with walk-in closet and master bath. There are future plans for a second story addition that would transform the current master into a guest suite and build out a master bedroom and bath complete with walk in shower and free standing tub.
Overall, a light, neutral palette was incorporated to draw attention to the existing colonial details of the home, like coved ceilings and leaded glass windows, that the homeowners fell in love with. Modern furnishings and art were mixed in to make this space an eclectic haven.
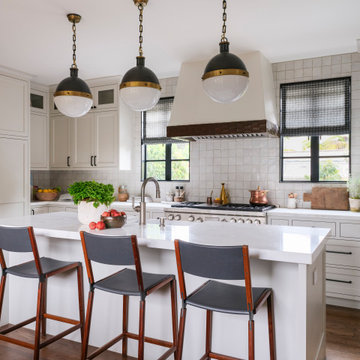
 Caileen Designs
This newly reconfigured kitchen offers plenty of storage and space for this large family, with a double pantry and matching extra large built in refrigerator/freezer. Marble countertops bring the luxury to this historic home, while zellige tile is imperfectly perfect and hints at the Spanish tile without being too literal. A custom plaster hood matches the distressed beams in the living room, bringing architectural cohesion to the project.
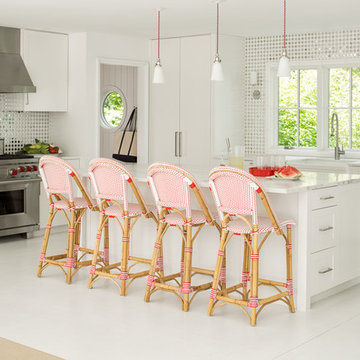
 Morningstar Stone & Tile
Wonderful renovated 1960s colonial home. The counter top is a honed Danby Marble. Backsplash is a full height marble and mirrored tile.
Inspiration for a large contemporary kitchen remodel in Portland Maine
Inspiration for a large contemporary kitchen remodel in Portland Maine
Find the right local pro for your project
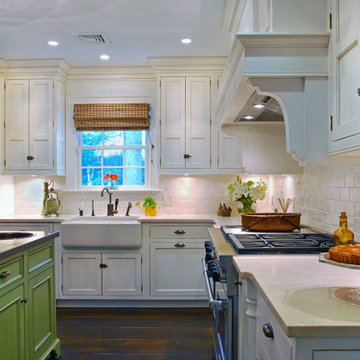
 Hierarchy Architecture + Design, PLLC
Traditional kitchen with stainless steel appliances, gas burners and an extra large farmhouse sink. Kitchen island is designed with painted green, recessed panel cabinets, built in microwave, lit by dual chandelier lights.
Architect - Hierarchy Architects + Designers, TJ Costello
 User

UserKitchen with alcoves and island.
Mid-sized country single-wall dark wood floor and brown floor eat-in kitchen photo in New York with white cabinets, an island, a farmhouse sink, stainless steel countertops, white backsplash, subway tile backsplash, stainless steel appliances and beaded inset cabinets
Mid-sized country single-wall dark wood floor and brown floor eat-in kitchen photo in New York with white cabinets, an island, a farmhouse sink, stainless steel countertops, white backsplash, subway tile backsplash, stainless steel appliances and beaded inset cabinets



 Habitat Building Group

Within this traditional look we installed Diamond - Crandall Maple Square Cabinetry, African Rainbow Granite and all new Maple hardwood flooring. Between all of the cabinetry, countertop, backsplash and lighting this kitchen has a magnificent and notable transformation from its prior condition.
 Character House Homes
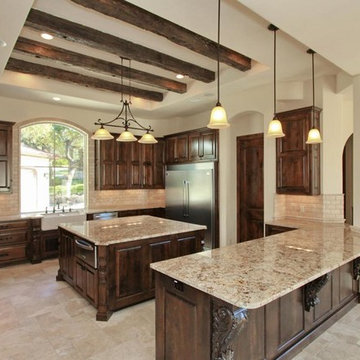
Enclosed kitchen - traditional u-shaped enclosed kitchen idea in Austin with a farmhouse sink, raised-panel cabinets, dark wood cabinets, granite countertops, beige backsplash, stainless steel appliances and two islands
 Santa Barbara Home Design

Design Consultant Jeff Doubét is the author of Creating Spanish Style Homes: Before & After – Techniques – Designs – Insights. The 240 page “Design Consultation in a Book” is now available. Please visit SantaBarbaraHomeDesigner.com for more info.
Jeff Doubét specializes in Santa Barbara style home and landscape designs. To learn more info about the variety of custom design services I offer, please visit SantaBarbaraHomeDesigner.com
Jeff Doubét is the Founder of Santa Barbara Home Design - a design studio based in Santa Barbara, California USA.
 Keri Murray Architecture
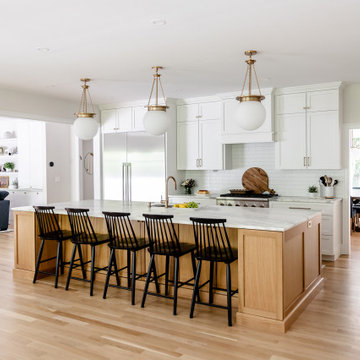
Explore the Sharon Custom Colonial home, a 4500 SF residence designed by Keri Murray Architecture, featuring 5 bedrooms, 3.5 bathrooms, and a kosher kitchen. This home combines classic colonial architecture with modern amenities, perfect for family living and entertaining. Discover detailed woodwork, symmetrical facades, and a state-of-the-art kitchen tailored for kosher dietary needs.
 Cabinets.com
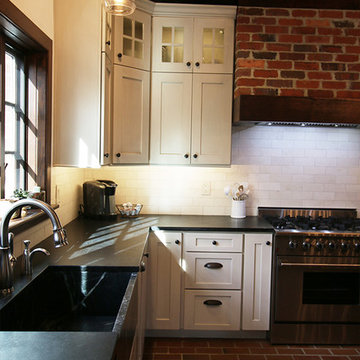
The cabinets used here are the Shaker II Maple Antique White Brushed Gray Glaze from our Deerfield™ assembled cabinet line.
Large country l-shaped brick floor eat-in kitchen photo in Tampa with a farmhouse sink, shaker cabinets, white cabinets, white backsplash, stainless steel appliances and an island
Large country l-shaped brick floor eat-in kitchen photo in Tampa with a farmhouse sink, shaker cabinets, white cabinets, white backsplash, stainless steel appliances and an island



 Twelve Chairs Interiors
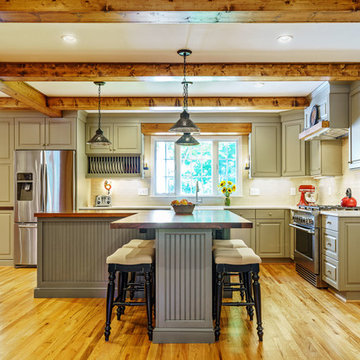

Example of a classic light wood floor kitchen design in Boston with a farmhouse sink, glass-front cabinets, beige cabinets, marble countertops, white backsplash, marble backsplash, stainless steel appliances, an island and white countertops
 Royal Kitchens & Baths
Royal Kitchen Corp
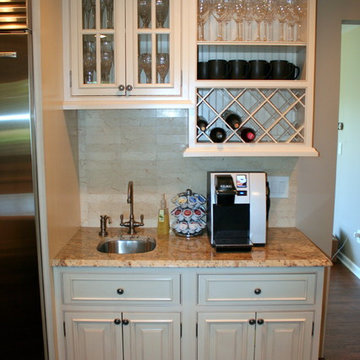
Inspiration for a large timeless u-shaped ceramic tile eat-in kitchen remodel in New York with an undermount sink, beaded inset cabinets, white cabinets, granite countertops, beige backsplash, stainless steel appliances and an island
Inspiration for a large timeless u-shaped ceramic tile eat-in kitchen remodel in New York with an undermount sink, beaded inset cabinets, white cabinets, granite countertops, beige backsplash, stainless steel appliances and an island
 J.P. Hoffman Design Build

This area of the kitchen received a facelift as well. Originally planning on adding built in on either side of the fireplace, the homeowners opted to go without them, instead focusing on a modern and cozy sitting area. The homeowner told us this is her favorite place in the house. Often times, at the end of the day, she sits here and reflects in the peace and quiet. And how awesome is that rolling barn door, handmade by a family member.

 Sample Properties Inc
Enjoy the outdoor living space with an outdoor kitchen and space to dine, relax, and entertain. The outdoor fire place on the left frame of the photo brings an ever deeper element to this backyard oasis.


 Royal Kitchens & Baths
Royal Kitchen Corp
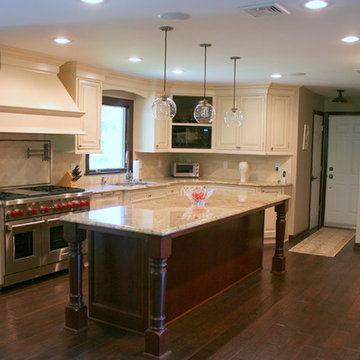
Large elegant u-shaped ceramic tile eat-in kitchen photo in New York with an undermount sink, beaded inset cabinets, white cabinets, granite countertops, beige backsplash, stainless steel appliances and an island
Large elegant u-shaped ceramic tile eat-in kitchen photo in New York with an undermount sink, beaded inset cabinets, white cabinets, granite countertops, beige backsplash, stainless steel appliances and an island
 Koncept Design + Build
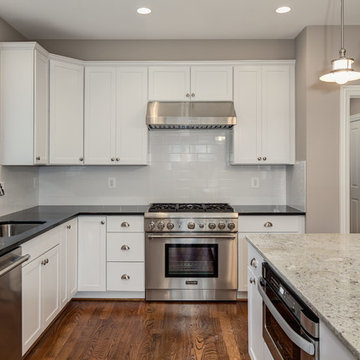
Inspiration for a large transitional l-shaped medium tone wood floor open concept kitchen remodel in DC Metro with an undermount sink, shaker cabinets, white cabinets, white backsplash, stainless steel appliances, an island and subway tile backsplash

26