
Search results for "Colonial kitchen" in Home Design Ideas

 Fautt Homes
Completely remolded and redesigned kitchen. Beveled subway tile and honed carrara counter tops.Dark gray center island.
Example of a classic l-shaped dark wood floor kitchen design in San Francisco with an undermount sink, shaker cabinets, white cabinets, white backsplash, subway tile backsplash, stainless steel appliances and an island
Example of a classic l-shaped dark wood floor kitchen design in San Francisco with an undermount sink, shaker cabinets, white cabinets, white backsplash, subway tile backsplash, stainless steel appliances and an island
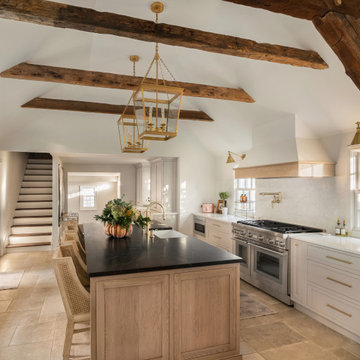
 Robinwood Kitchens
The homeowner's goal was to design a kitchen that seamlessly blended modern functionality with the historical charm of the home. The kitchen features a harmonious blend of rustic charm and modern sophistication. The space boasts warm wood tones, brass accents, and a professional-grade, creating a perfect blend of function and style.

 Heartwood Kitchens
Houzz Kitchen of the Week April 8, 2016. Kitchen renovation for Victorian home north of Boston. Designed by north shore kitchen showroom Heartwood Kitchens. The white kitchen custom cabinetry is from Mouser Cabinetry. Butler's pantry cabinetry in QCCI quarter sawn oak cabinetry. The kitchen includes many furniture like features including a wood mantle hood, open shelving, beadboard and inset cabinetry. Other details include: soapstone counter tops, Jenn-Air appliances, Elkay faucet, antique transfer ware tiles from EBay, pendant lights from Rejuvenation, quarter sawn oak floors, hardware from House of Antique Hardware and the homeowners antique runner. General Contracting: DM Construction. Photo credit: Eric Roth Photography.
Find the right local pro for your project

 Fairview Custom Homes
Fairview Builders, LLC
Inspiration for a huge timeless galley dark wood floor and brown floor eat-in kitchen remodel in Louisville with raised-panel cabinets, dark wood cabinets, multicolored backsplash, mosaic tile backsplash, paneled appliances and an island
Inspiration for a huge timeless galley dark wood floor and brown floor eat-in kitchen remodel in Louisville with raised-panel cabinets, dark wood cabinets, multicolored backsplash, mosaic tile backsplash, paneled appliances and an island

 Designs by BSB
HUGE transformation! The homes in this area quintessentially have smaller kitchens that dining rooms. In addition, there is no open floor concept so traffic flow is restricted. In this design, we choose to take over the dining room! The fortunate part is the sunroom on the backside of the home was conditioned as part of the home, so the furniture and space plan transformed this room into the "dining room". What a beautiful thing to have on the backside of the home where the view is great (future pictures to come!).
The improvements and challenges were to remove the wall between the kitchen and the formal dining room (which was rarely used) and then extend the kitchen into that space. !! This is a great challenge because it changes the flow, original architectural patterns to the home! We (client included) the plan achieved just that with some sacrifices -- but honestly, with so many more rewards.
Check back for more updates and plans to be uploaded - or send us a message to inquire about how this, is possible!
Photography by David Cannon

 Patrick Ahearn Architect
Example of a large cottage l-shaped medium tone wood floor open concept kitchen design in Boston with a farmhouse sink, glass-front cabinets, white cabinets, white backsplash, subway tile backsplash, stainless steel appliances, an island and black countertops

 PS & Daughters
Example of a large transitional u-shaped dark wood floor and brown floor kitchen design in Philadelphia with white cabinets, quartz countertops, white backsplash, ceramic backsplash, stainless steel appliances, an island, a farmhouse sink and shaker cabinets

Sponsored
Fredericksburg, OH

High Point Cabinets
Columbus' Experienced Custom Cabinet Builder | 4x Best of Houzz Winner
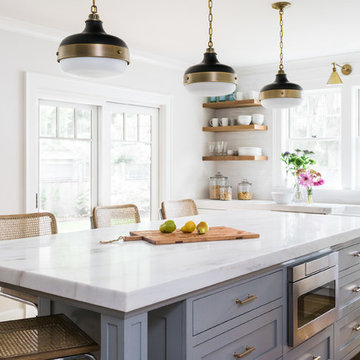
 Cummings Architecture + Interiors
Joyelle West Photography
Open concept kitchen - large traditional l-shaped light wood floor open concept kitchen idea in Boston with a farmhouse sink, shaker cabinets, white cabinets, marble countertops, stainless steel appliances, an island, white backsplash and subway tile backsplash
Open concept kitchen - large traditional l-shaped light wood floor open concept kitchen idea in Boston with a farmhouse sink, shaker cabinets, white cabinets, marble countertops, stainless steel appliances, an island, white backsplash and subway tile backsplash

 Alexander Butler | Design Services, LLC
Chris Davis Photography
Large transitional l-shaped dark wood floor eat-in kitchen photo in New York with shaker cabinets, an island, an undermount sink, white cabinets, quartzite countertops, gray backsplash, stone slab backsplash and stainless steel appliances
Large transitional l-shaped dark wood floor eat-in kitchen photo in New York with shaker cabinets, an island, an undermount sink, white cabinets, quartzite countertops, gray backsplash, stone slab backsplash and stainless steel appliances

 Melinamade - Residential Design + Interiors
A modern farmhouse style kitchen & family room in a updated Colonial Revival house. Kitchen with L shaped island and banquette that opens up to family room opening up with accorrdian doors to outdoor kitchen deck. Area includes porcelain plank wood flooring, matching marble backsplash, walk-in pantry and appliances such as full-height wine refrigerator, 54 inch refrigerator-freezer, built-in coffee machine, microwaver drawer, 48 inch range, and dishwasher with farm sink.

 J.P. Hoffman Design Build
This area of the kitchen received a facelift as well. Originally planning on adding built in on either side of the fireplace, the homeowners opted to go without them, instead focusing on a modern and cozy sitting area. The homeowner told us this is her favorite place in the house. Often times, at the end of the day, she sits here and reflects in the peace and quiet. And how awesome is that rolling barn door, handmade by a family member.

 User
UserTransitional galley medium tone wood floor open concept kitchen photo in Miami with an undermount sink, shaker cabinets, white cabinets, beige backsplash, stainless steel appliances and an island
 J.P. Hoffman Design Build
This dining room was once its own separate space. We took the homeowner's vision of creating one, large room and knocked down the wall between the kitchen and dining room to create the open floor plan. We also took it one step further, removing the hallway wall that separated the dining room from the hallway that used to run between the front door and the kitchen - a typical colonial layout. We relocated a coat closet to the family room/office on the other side of the stairs as not to lose that important storage. But by removing the wall, the new space feels open and welcoming, rather than tight and crowded when guests enter through the main door.

Sponsored
Plain City, OH

Kuhns Contracting, Inc.
Central Ohio's Trusted Home Remodeler Specializing in Kitchens & Baths
 J.P. Hoffman Design Build
These homeowners came to J.P. Hoffman Design Build, looking for a creative solution to a problem they were told couldn’t be fixed. We defied the odds with our Design Build process and redesigned most of this Colonial’s first floor. Space for an island was number one on the want list. In order to achieve that goal, we did what we always do, We listened. We listened to what our client needed, how they used their space and how they envisioned their space. Then we designed a creative solution that made that seemingly unachievable vision, a reality. We removed the wall between the dining room and kitchen and expanded the kitchen cabinets into the hallway, once used to access the bathroom and garage. We simply re-routed the flow to the garage, through the now opened-up dining room, and in the process, created a new hallway with a coat closet, mudroom bench and access to the powder room which we also refreshed. In the kitchen, we relocated the slider leading out to the deck. This allowed for more cabinets and the floor space for that dream island. Our carpentry team installed a new kitchen window and slider, while modifying the existing deck to allow for the change. We installed new flooring, cabinets, countertops, plumbing fixtures and more. We receive lots of inquires about increasing function within the first floor. This project is a fantastic example of how it can be achieved, without an addition.
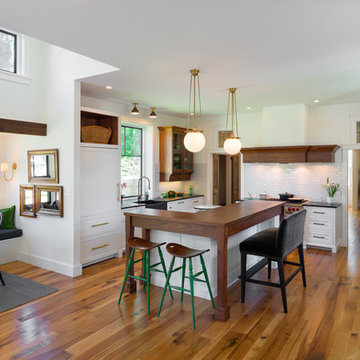
 Sullivan Building & Design Group
Eat-in kitchen - country l-shaped medium tone wood floor eat-in kitchen idea in Philadelphia with a farmhouse sink, shaker cabinets, white cabinets, white backsplash, subway tile backsplash and an island

 Morrison Interiors
Inspiration for a large mediterranean u-shaped travertine floor and beige floor eat-in kitchen remodel in Orange County with a farmhouse sink, raised-panel cabinets, medium tone wood cabinets, limestone countertops, blue backsplash, ceramic backsplash, paneled appliances, an island and gray countertops
 Morrison Interiors
Eat-in kitchen - large mediterranean u-shaped travertine floor and beige floor eat-in kitchen idea in Orange County with a farmhouse sink, raised-panel cabinets, medium tone wood cabinets, limestone countertops, blue backsplash, ceramic backsplash, paneled appliances, an island and gray countertops



 Main Line Kitchen Design
If you like this kitchen watch the 211 second stop action video of it's amazing transformation. COPY AND PASTE LINK BELOW:
https://www.youtube.com/watch?v=bB0t9qSOjzQ

 Wall Street Woodworking
Mid-sized arts and crafts l-shaped slate floor and brown floor eat-in kitchen photo in Sacramento with a single-bowl sink, raised-panel cabinets, medium tone wood cabinets, quartzite countertops, gray backsplash, stone tile backsplash, stainless steel appliances and a peninsula
 ANSH INTERIORS
Daniel Wang

Mid-sized transitional l-shaped dark wood floor and brown floor kitchen photo in New York with raised-panel cabinets, gray cabinets, white backsplash, stone slab backsplash, an island and white countertops
Mid-sized transitional l-shaped dark wood floor and brown floor kitchen photo in New York with raised-panel cabinets, gray cabinets, white backsplash, stone slab backsplash, an island and white countertops
4