
Search results for "Colonial kitchen" in Home Design Ideas
 Royal Kitchens & Baths
Royal Kitchen Corp

Inspiration for a mid-sized cottage l-shaped porcelain tile eat-in kitchen remodel in New York with an undermount sink, raised-panel cabinets, yellow cabinets, quartzite countertops, beige backsplash, stainless steel appliances and an island
Inspiration for a mid-sized cottage l-shaped porcelain tile eat-in kitchen remodel in New York with an undermount sink, raised-panel cabinets, yellow cabinets, quartzite countertops, beige backsplash, stainless steel appliances and an island
 User
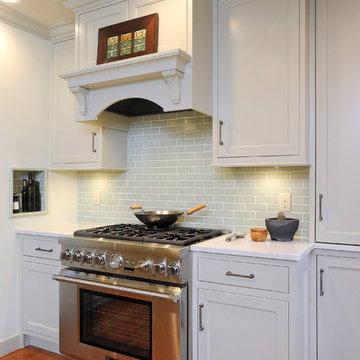

UserElegant wood hood over the 36" industrial gas range are a feature of this kitchen remodel. Subway tiles and inset cabinetry are timeless finish selections.
 Annette Jaffe Interiors

This NYC home designed by our Long Island studio showcases an interplay of blue-and-white prints, textured rugs, patterned wallpaper, and dramatic lighting.
Find the right local pro for your project
 Scavolini Store Brooklyn
Scavolini
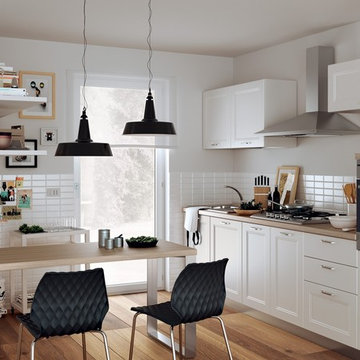
Small transitional u-shaped medium tone wood floor and beige floor enclosed kitchen photo in New York with beaded inset cabinets, white cabinets, wood countertops, white backsplash, subway tile backsplash, stainless steel appliances and a peninsula
Small transitional u-shaped medium tone wood floor and beige floor enclosed kitchen photo in New York with beaded inset cabinets, white cabinets, wood countertops, white backsplash, subway tile backsplash, stainless steel appliances and a peninsula
 Portfolio Kitchens
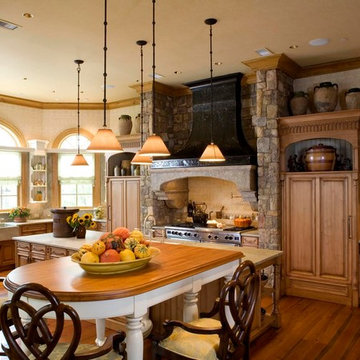
Example of a mid-sized mountain style l-shaped light wood floor and beige floor eat-in kitchen design in DC Metro with a farmhouse sink, raised-panel cabinets, light wood cabinets, quartz countertops, beige backsplash, porcelain backsplash, paneled appliances and an island
 Michael Smith Architects

Inspiration for a large transitional l-shaped dark wood floor eat-in kitchen remodel in New York with an integrated sink, shaker cabinets, white cabinets, marble countertops, gray backsplash, glass tile backsplash, stainless steel appliances and an island

 J.P. Hoffman Design Build
These homeowners came to J.P. Hoffman Design Build, looking for a creative solution to a problem they were told couldn’t be fixed. We defied the odds with our Design Build process and redesigned most of this Colonial’s first floor. Space for an island was number one on the want list. In order to achieve that goal, we did what we always do, We listened. We listened to what our client needed, how they used their space and how they envisioned their space. Then we designed a creative solution that made that seemingly unachievable vision, a reality. We removed the wall between the dining room and kitchen and expanded the kitchen cabinets into the hallway, once used to access the bathroom and garage. We simply re-routed the flow to the garage, through the now opened-up dining room, and in the process, created a new hallway with a coat closet, mudroom bench and access to the powder room which we also refreshed. In the kitchen, we relocated the slider leading out to the deck. This allowed for more cabinets and the floor space for that dream island. Our carpentry team installed a new kitchen window and slider, while modifying the existing deck to allow for the change. We installed new flooring, cabinets, countertops, plumbing fixtures and more. We receive lots of inquires about increasing function within the first floor. This project is a fantastic example of how it can be achieved, without an addition.


 Acadia-Architecture Davide Giannella
Agnieszka Jakubowicz
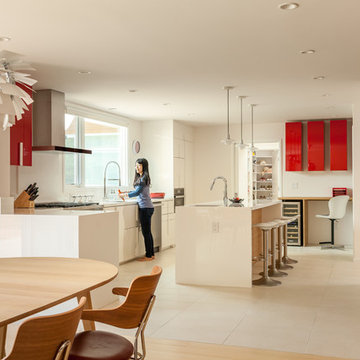
Large trendy galley beige floor and porcelain tile eat-in kitchen photo in San Francisco with flat-panel cabinets, white cabinets, an island, white countertops, an undermount sink, solid surface countertops and stainless steel appliances
Large trendy galley beige floor and porcelain tile eat-in kitchen photo in San Francisco with flat-panel cabinets, white cabinets, an island, white countertops, an undermount sink, solid surface countertops and stainless steel appliances
 Karen Berkemeyer Home
This Modern colonial kitchen in Westchester County was built around a dining table to accomodate a large family. Handcrafted subway tiles were used as the backsplash and to frame the windows. Shaker style Brookhaven custom cabinets created the contemporary feel of the space.
Photography: Jaime Martorano
 Nar Design Group
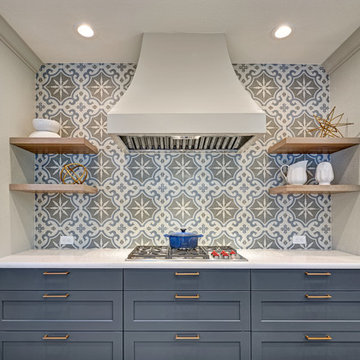
Meal preparation & clean-up is a group activity for this family of 5, and full days are spent baking, cooking & canning together. They needed more functional storage and wished for a spacious and beautiful place to congregate and work seamlessly together. The peninsula and non-structural arch that divided the kitchen from the family room were removed in order to create a large open area. Also removed were the dated soffits which instantly created the feeling of higher ceilings and allowed a feature wall of beautiful encaustic tiles to run all the way up behind the custom plaster hood.
Turning and positioning the new island along the width of the window wall gave the family twice as much counter space and seating. The space that was once a hallway became the perfect place to position a dining table. The new 8' window washes the space in an abundance of inviting natural daylight, showcasing views to the greenbelt adjacent to their property. The hand distressed hickory cabinet run - custom designed to house a 5' Galley Workstation - has a furniture feel and its own distinctive hardware.
Classic patterned encaustic tiles and favorite colors were incorporated to reflect the family's preferences for a modern Spanish colonial feel. Wood grain porcelain tile floors make for easy cleanup for an active family with kids and dogs and a pool.
Photo credit: Fred Donham of Photographerlink
 Portfolio Kitchens
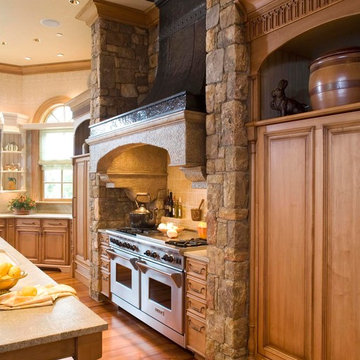
Example of a mid-sized mountain style l-shaped light wood floor and beige floor eat-in kitchen design in DC Metro with a farmhouse sink, raised-panel cabinets, light wood cabinets, quartz countertops, beige backsplash, porcelain backsplash, paneled appliances and an island
 Geoffrey Mouen Architect, LLC

Inspiration for a huge victorian l-shaped dark wood floor and brown floor eat-in kitchen remodel in Orlando with a farmhouse sink, shaker cabinets, white cabinets, marble countertops, white backsplash, subway tile backsplash, stainless steel appliances and an island
 Britany Hanthorn with MBS Interiors

This homeowner inspired of a French Colonial kitchen & master bath in his expansive new addition. We were able to incorporate his favorite design elements while staying within budget for a truly breathtaking finished product! The kitchen was designed using Starmark Cabinetry's Huntingford Maple door style finished in a tinted varnish color called Macadamia. The hardware used is from Berenson's Opus Collection in Rubbed Bronze.


 User
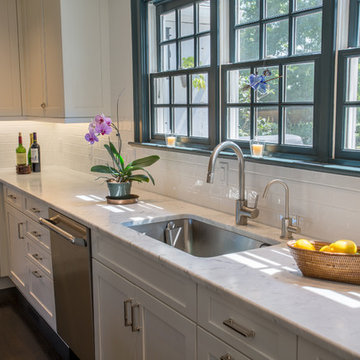
UserSubway tile continues in the tucked away sink area. The peninsula offers an outstanding continuous work space.
Small transitional u-shaped medium tone wood floor eat-in kitchen photo in Other with an undermount sink, flat-panel cabinets, gray cabinets, quartz countertops, green backsplash, subway tile backsplash, stainless steel appliances and a peninsula
Small transitional u-shaped medium tone wood floor eat-in kitchen photo in Other with an undermount sink, flat-panel cabinets, gray cabinets, quartz countertops, green backsplash, subway tile backsplash, stainless steel appliances and a peninsula
 Colonial Reproductions, Inc.
Greg Premru Photography
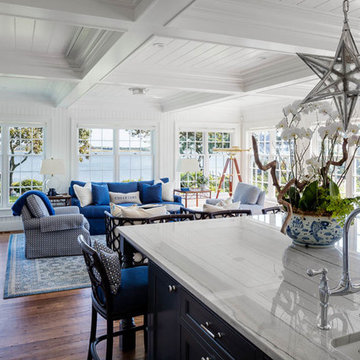
Large beach style u-shaped medium tone wood floor eat-in kitchen photo in Boston with an island, an undermount sink, shaker cabinets, blue cabinets, marble countertops and stainless steel appliances
Large beach style u-shaped medium tone wood floor eat-in kitchen photo in Boston with an island, an undermount sink, shaker cabinets, blue cabinets, marble countertops and stainless steel appliances
 LMD Architecture Studio
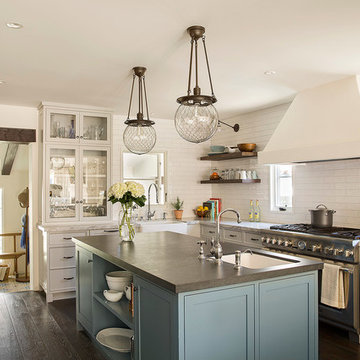
Enclosed kitchen - mediterranean l-shaped dark wood floor enclosed kitchen idea in Los Angeles with an undermount sink, glass-front cabinets, white cabinets, white backsplash, stainless steel appliances and an island
 The Corner Cabinet
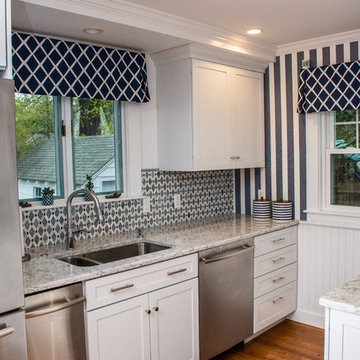
Susie bought this cottage colonial in Wellesley near her parents. She wanted to remodel the kitchen before moving in. A wall adjacent to the dining room was removed and an unnecessary entrance to the kitchen was blocked. This gave the new kitchen a larger footprint and more wall space for cabinetry which allowed for an improved kitchen layout. Susie's choices in materials and colors make this a bright, cheerful new space to spend time.
KraftMaid Vantage, Lyndale, Dove White
Viatera Rococo quartz counters
Designer: David Mauricio, the Corner Cabinet
Installer: Paul Murphy, Murphy Construction
Counter Fabricator: Discover Marble & Granite
Photographer: Nicola Richard

Sponsored
Fredericksburg, OH

High Point Cabinets
Columbus' Experienced Custom Cabinet Builder | 4x Best of Houzz Winner

 Summit Design Group LLC
Enclosed kitchen - mid-sized transitional l-shaped slate floor and gray floor enclosed kitchen idea in Milwaukee with an undermount sink, shaker cabinets, white cabinets, solid surface countertops, stainless steel appliances and a peninsula
 Britany Hanthorn with MBS Interiors
This homeowner inspired of a French Colonial kitchen & master bath in his expansive new addition. We were able to incorporate his favorite design elements while staying within budget for a truly breathtaking finished product! The kitchen was designed using Starmark Cabinetry's Huntingford Maple door style finished in a tinted varnish color called Macadamia. The hardware used is from Berenson's Opus Collection in Rubbed Bronze.
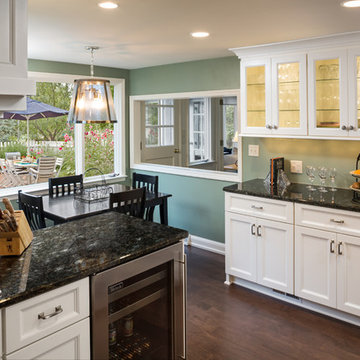
 S.J. Janis Company, Inc.
The Dinette now has a circular flow into the kitchen allowing for entertaining purposes. A built-in hutch was added to store glasses and allow for convenient counter space. Lighting was added inside the cabinets to show off the glassware and add depth.
7