
Search results for "Colonial roofline" in Home Design Ideas



Find the right local pro for your project

 Period Architecture Ltd.
Angle Eye Photography
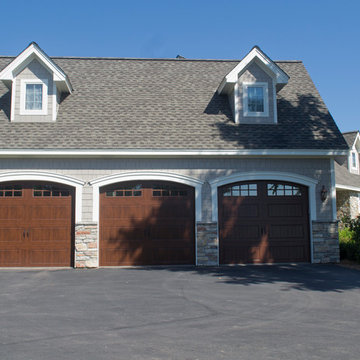
Farmhouse beige two-story stone gable roof photo in Philadelphia
Farmhouse beige two-story stone gable roof photo in Philadelphia

 Jan Gleysteen Architects, Inc
Photography by Richard Mandelkorn
Huge elegant beige two-story exterior home photo in Boston
Huge elegant beige two-story exterior home photo in Boston

 Smoketree Landscape
Example of a tuscan beige two-story stucco exterior home design in New Orleans with a hip roof
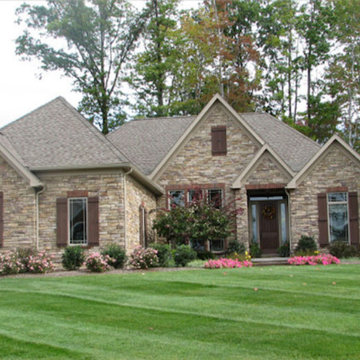
 Elegance by Colonial Homes
Inspiration for a mid-sized craftsman beige two-story mixed siding exterior home remodel in Cleveland

Sponsored
Columbus, OH

Wannemacher Interiors
Customized Award-Winning Interior Design Solutions in Franklin Cnty OH

 KES Studio
Interiors by SFA Design
Photography by Meghan Beierle-O'Brien
Inspiration for a mid-sized timeless formal and enclosed carpeted and brown floor living room remodel in Los Angeles with white walls, no fireplace and no tv
Inspiration for a mid-sized timeless formal and enclosed carpeted and brown floor living room remodel in Los Angeles with white walls, no fireplace and no tv

 Fryday & Doyne
Photograph by - Jim Graziano (snapWerx photography)
Inspiration for a large timeless red two-story brick exterior home remodel in Charlotte with a hip roof
Inspiration for a large timeless red two-story brick exterior home remodel in Charlotte with a hip roof

 Brookwood Landscape and Stonework Inc.

Large traditional gray two-story vinyl gable roof idea in Boston
 Anthology Interiors
 This Dover Shores, Newport Beach home was built with a young hip Newport Beach family in mind. Bright and airy finishes were used throughout, with a modern twist. The palette is neutral with lots of geometric blacks, whites and grays. Cement tile, beautiful hardwood floors and natural stone were used throughout. The designer collaborated with the builder on all finishes and fixtures inside and out to create an inviting and impressive home. David Cairns, The OC Image
 Colossus Mfg.

Pool and Spanish exterior of Sacramento Spanish house DIY renovation.
Inspiration for a mediterranean backyard concrete and rectangular lap pool remodel in Sacramento
Inspiration for a mediterranean backyard concrete and rectangular lap pool remodel in Sacramento
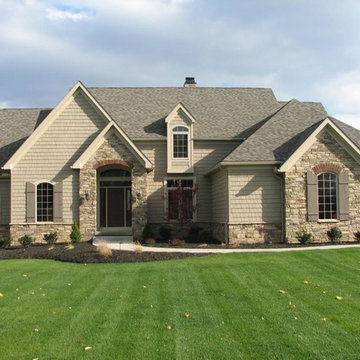 Elegance by Colonial Homes
Example of a large classic two-story mixed siding exterior home design in Cleveland with a gambrel roof
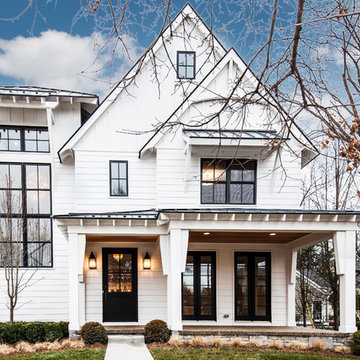
 La Marco Homes

A stylish contemporary farmhouse look with white hardie board siding and black, Marvin windows.
Inspiration for a large transitional white two-story concrete fiberboard gable roof remodel in Detroit
Inspiration for a large transitional white two-story concrete fiberboard gable roof remodel in Detroit

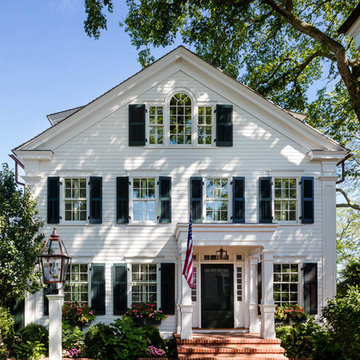
 Colonial Reproductions, Inc.
Greg Premru
Mid-sized coastal white three-story wood gable roof idea in Boston
Mid-sized coastal white three-story wood gable roof idea in Boston
 Liv4 Architecture
Scott Amundson
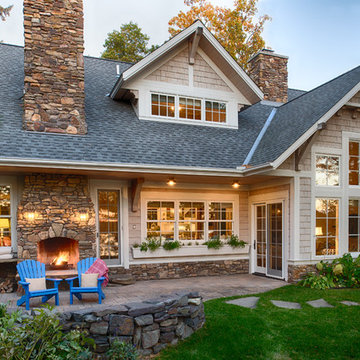
Mid-sized elegant two-story and backyard wood and concrete paver beige patio photo in Minneapolis with no cover and a fireplace
Mid-sized elegant two-story and backyard wood and concrete paver beige patio photo in Minneapolis with no cover and a fireplace

 Western DuPage Landscaping, Inc.
The goal of this project was to provide a lush and vast garden for the new owners of this recently remodeled brick Georgian. Located in Wheaton this acre plus property is surrounded by beautiful Oaks.
Preserving the Oaks became a particular challenge with the ample front walk and generous entertaining spaces the client desired. Under most of the Oaks the turf was in very poor condition, and most of the property was covered with undesirable overgrown underbrush such as Garlic Mustard weed and Buckthorn.
With a recently completed addition, the garages were pushed farther from the front door leaving a large distance between the drive and entry to the home. This prompted the addition of a secondary door off the kitchen. A meandering walk curves past the secondary entry and leads guests through the front garden to the main entry. Off the secondary door a “kitchen patio” complete with a custom gate and Green Mountain Boxwood hedge give the clients a quaint space to enjoy a morning cup of joe.
Stepping stone pathways lead around the home and weave through multiple pocket gardens within the vast backyard. The paths extend deep into the property leading to individual and unique gardens with a variety of plantings that are tied together with rustic stonewalls and sinuous turf areas.
Closer to the home a large paver patio opens up to the backyard gardens. New stoops were constructed and existing stoops were covered in bluestone and mortared stonewalls were added, complimenting the classic Georgian architecture.
The completed project accomplished all the goals of creating a lush and vast garden that fit the remodeled home and lifestyle of its new owners. Through careful planning, all mature Oaks were preserved, undesirables removed and numerous new plantings along with detailed stonework helped to define the new landscape.
 Allen Construction
Architect: Peter Becker
General Contractor: Allen Construction
Photographer: Ciro Coelho

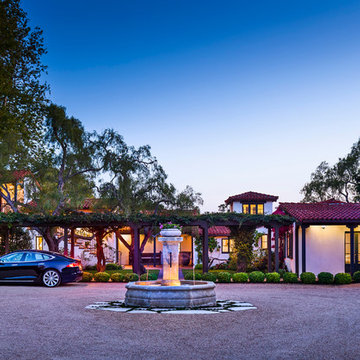
Example of a large tuscan white two-story stucco gable roof design in Santa Barbara
Example of a large tuscan white two-story stucco gable roof design in Santa Barbara
7