
Search results for "Colonial" in Home Design Ideas
 Vernon Wentz
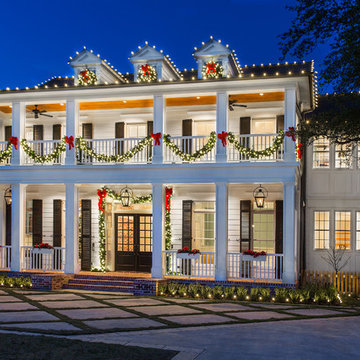
This Colonial style home is lit up with festive holiday cheer. With the lights on the wreaths and garland to the elf making music in the lawn this home shines through the night. Designed and installed by Landmark Design Co and Photographed by Vernon Wentz of Ad Imagery
 Classic Colonial Homes, Inc.

Example of a country master multicolored floor bathroom design in Burlington with flat-panel cabinets, medium tone wood cabinets and gray countertops
 Northstar Building LLC

Pool - mid-sized cottage backyard tile and rectangular lap pool idea in Bridgeport
Find the right local pro for your project
 Twelve Chairs Interiors

Inspiration for a timeless light wood floor kitchen pantry remodel in Boston with open cabinets, blue cabinets, wood countertops, white backsplash, an island and brown countertops

 Dave Ryan Landscaping Nantucket
Design ideas for a mid-sized traditional full sun backyard stone landscaping in Boston.

 Hendel Homes
Elegant light wood floor and shiplap ceiling kitchen photo in Minneapolis with stainless steel appliances and an island
 Dave Ryan Landscaping Nantucket
Photo of a mid-sized traditional full sun backyard stone landscaping in Boston.

Sponsored
Columbus, OH

Wannemacher Interiors
Customized Award-Winning Interior Design Solutions in Franklin Cnty OH

 Sweeney Associates | Custom Home Builders

Elegant red two-story brick house exterior photo in Bridgeport with a hip roof and a shingle roof

 Agnes Agatha Home

Inspiration for a mid-sized mediterranean master white tile and porcelain tile terra-cotta tile bathroom remodel in Jacksonville with shaker cabinets, white cabinets, a drop-in sink, marble countertops and white walls
 Colonial Reproductions, Inc.
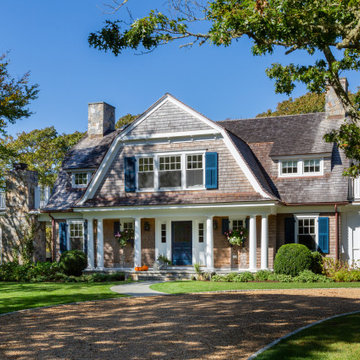
Coastal brown two-story wood and shingle house exterior idea in Boston with a gambrel roof, a shingle roof and a brown roof
 Segerson Builders
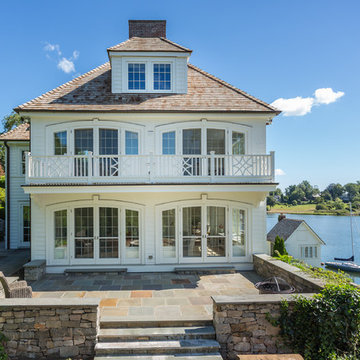
Arched french doors and windows with walkout flagstone patio and ocean views of Southport Harbor.
Large elegant white three-story wood exterior home photo in Other with a hip roof
Large elegant white three-story wood exterior home photo in Other with a hip roof

 Busch Associates

Inspiration for a large timeless beige two-story wood exterior home remodel in New York
 John P. Margolis, AIA
Greg Premru

Mid-sized elegant white two-story wood exterior home photo in Boston
Mid-sized elegant white two-story wood exterior home photo in Boston
 VanderHorn Architects

The main terrace at the rear of the house is framed by projecting side wings. The main block here, features a projecting center bay with a door covered by a segmental arch pediment and topped by a pedimented gable. Projecting onto the terrace at the left are three sides of the octagonal breakfast room with a balcony and nook above.
 Wright-Ryan Homes

Example of a small classic wallpaper powder room design in Portland Maine with green walls, a pedestal sink and marble countertops
 AZL interiors

Example of a small transitional u-shaped dark wood floor and brown floor enclosed kitchen design in Chicago with an undermount sink, raised-panel cabinets, white cabinets, marble countertops, white backsplash, mirror backsplash, stainless steel appliances, a peninsula and white countertops

 Cummings Architecture + Interiors
Chinoise botanical wallpaper and bamboo lights present a lively textural contrast within this 1753 home’s historic structure. The young family who lives here craved rich colors and vibrant patterns, influenced by their appreciation for Asian art and love of gardening. Sculptural lighting pieces brighten the previously-dark interiors with an interplay between contemporary and traditional aesthetics. Custom built-ins provide important function for the family while serving to divide large open spaces and offer degrees of privacy. A playful adult bar was created in the original dining room, featuring bold blue “Garden Pagoda” wallpaper, a custom cut Carrara marble bar top, and furnishings and accessories in contrasting and complimentary styles.
22