
Search results for "Colonial" in Home Design Ideas

 Twelve Chairs Interiors

Example of a classic light wood floor kitchen design in Boston with a farmhouse sink, glass-front cabinets, beige cabinets, marble countertops, white backsplash, marble backsplash, stainless steel appliances, an island and white countertops

Find the right local pro for your project
 Segerson Builders

This traditional kitchen features a combination of soapstone and marble counter tops, a la canche range with a soapstone backsplash and a butcher block top. The kitchen includes a built-in subzero fridge, cabinetry and brass cabinet hardware and decorative lighting fixtures.
 Colonial Homecrafters, Ltd.

Entrance and Covered Porch
Example of a mid-sized farmhouse medium tone wood floor and beige floor entryway design in Richmond with white walls and a glass front door
Example of a mid-sized farmhouse medium tone wood floor and beige floor entryway design in Richmond with white walls and a glass front door

 Melinamade - Residential Design + Interiors

Updated colonial revival dining room with " Chinoiserie Chic" custom printed magnolia branches on blue grasscloth wallpaper.
Example of a mid-sized transitional brown floor, dark wood floor and wallpaper enclosed dining room design in San Francisco with blue walls
Example of a mid-sized transitional brown floor, dark wood floor and wallpaper enclosed dining room design in San Francisco with blue walls

Sponsored
Columbus, OH

Wannemacher Interiors
Customized Award-Winning Interior Design Solutions in Franklin Cnty OH
 Arrow Custom Homes, Inc.
Connie Anderson Photography, Elaine Everett's Lighting (Katy), Purser Architectural

Elegant powder room photo in Houston with raised-panel cabinets, white cabinets, brown walls, an undermount sink and beige countertops
Elegant powder room photo in Houston with raised-panel cabinets, white cabinets, brown walls, an undermount sink and beige countertops
 Murphy & Co. Design
Photo by Karen Melvin


Traditional white two-story wood gable roof idea in Minneapolis
Traditional white two-story wood gable roof idea in Minneapolis
 Dennis Thompson Architect
Allen Construction - Contractor,
Shannon Scott Design-Interior Designer,
Jason Rick Photography - Photographer

Inspiration for a large mediterranean backyard custom-shaped and concrete paver lap pool remodel in Santa Barbara
Inspiration for a large mediterranean backyard custom-shaped and concrete paver lap pool remodel in Santa Barbara
 User
UserDon Pearse Photographers

Example of a large classic gray two-story mixed siding house exterior design in Other with a hip roof and a shingle roof
Example of a large classic gray two-story mixed siding house exterior design in Other with a hip roof and a shingle roof
 VanderHorn Architects

Inspiration for a huge timeless brown two-story brick house exterior remodel in New York with a shingle roof and a hip roof
 Joel Gross Architectural & Residential Photography
Joel Gross
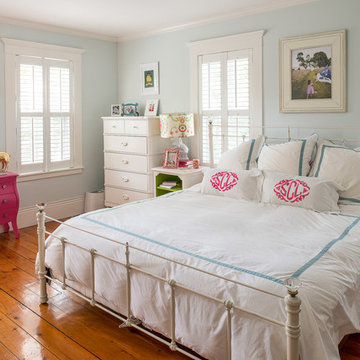
Bedroom - traditional medium tone wood floor bedroom idea in Boston with blue walls
Bedroom - traditional medium tone wood floor bedroom idea in Boston with blue walls
 Colonial Reproductions, Inc.
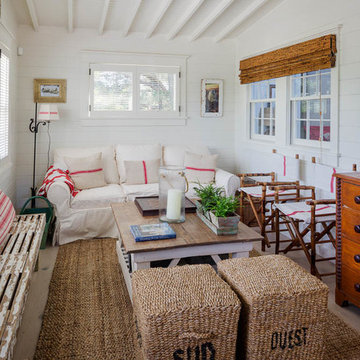
This quaint beach cottage is nestled on the coastal shores of Martha's Vineyard.
Inspiration for a mid-sized coastal laminate floor family room remodel in Boston with white walls, no fireplace and a wall-mounted tv
Inspiration for a mid-sized coastal laminate floor family room remodel in Boston with white walls, no fireplace and a wall-mounted tv
 Sue Eller of RSIR
Tom Queally

Inspiration for a mediterranean medium tone wood floor entryway remodel in Los Angeles with beige walls and a dark wood front door
Inspiration for a mediterranean medium tone wood floor entryway remodel in Los Angeles with beige walls and a dark wood front door
 Brooks and Falotico Associates, Inc.
Sarah Dorio
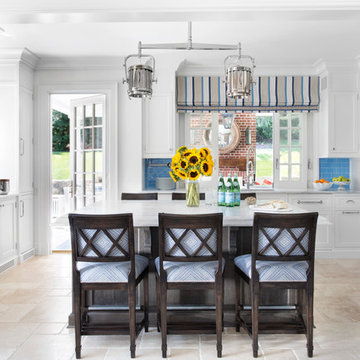
Inspiration for a timeless u-shaped open concept kitchen remodel in New York with blue backsplash, subway tile backsplash and an island
Inspiration for a timeless u-shaped open concept kitchen remodel in New York with blue backsplash, subway tile backsplash and an island
 Studio Eckström

A modern graphic B&W marble anchors the primary bedroom’s en suite bathroom. Gucci heron wallpaper wrap the walls and a vintage vanity table of Macasser Ebony sits adjacent to the new cantilever vanity sinks. A custom colored claw foot tub sits below the window.
 Patrick Ahearn Architect
Greg Premru

Example of a mid-sized classic medium tone wood floor eat-in kitchen design in Boston with white cabinets, marble countertops, white backsplash, marble backsplash, paneled appliances, an island, white countertops, a single-bowl sink and glass-front cabinets
Example of a mid-sized classic medium tone wood floor eat-in kitchen design in Boston with white cabinets, marble countertops, white backsplash, marble backsplash, paneled appliances, an island, white countertops, a single-bowl sink and glass-front cabinets
 Colonial Marble and Granite

Example of a transitional powder room design in Philadelphia with furniture-like cabinets, dark wood cabinets, multicolored walls and a vessel sink

 Casework Inter Design
When the homeowners first purchased the 1925 house, it was compartmentalized, outdated, and completely unfunctional for their growing family. Casework designed the owner's previous kitchen and family room and was brought in to lead up the creative direction for the project. Casework teamed up with architect Paul Crowther and brother sister team Ainslie Davis on the addition and remodel of the Colonial.
The existing kitchen and powder bath were demoed and walls expanded to create a new footprint for the home. This created a much larger, more open kitchen and breakfast nook with mudroom, pantry and more private half bath. In the spacious kitchen, a large walnut island perfectly compliments the homes existing oak floors without feeling too heavy. Paired with brass accents, Calcutta Carrera marble countertops, and clean white cabinets and tile, the kitchen feels bright and open - the perfect spot for a glass of wine with friends or dinner with the whole family.
There was no official master prior to the renovations. The existing four bedrooms and one separate bathroom became two smaller bedrooms perfectly suited for the client’s two daughters, while the third became the true master complete with walk-in closet and master bath. There are future plans for a second story addition that would transform the current master into a guest suite and build out a master bedroom and bath complete with walk in shower and free standing tub.
Overall, a light, neutral palette was incorporated to draw attention to the existing colonial details of the home, like coved ceilings and leaded glass windows, that the homeowners fell in love with. Modern furnishings and art were mixed in to make this space an eclectic haven.
23