
Search results for "Color coded" in Home Design Ideas

 conduit architecture + design
Shoot2Sell
Staircase - farmhouse wooden l-shaped staircase idea in Dallas with painted risers
Staircase - farmhouse wooden l-shaped staircase idea in Dallas with painted risers

 Eric Reinholdt, Architect
The guest bath seen here is compact in its footprint - again drawing from the local boat building traditions. Tongue and groove fir walls conceal hidden compartments and feel tailored yet simple.
The hanging wall cabinet allow for a more open feeling as well.
The shower is given a large amount of the floor area of the room. The shower is a curb-less configuration and utilizes polished finishes on the walls and a sandblasted finish on the floor.
Eric Reinholdt - Project Architect/Lead Designer with Elliott + Elliott Architecture
Photo: Tom Crane Photography, Inc.

 Danny Deck Construction, Inc.
Danny Shushan
Mid-sized 1960s backyard deck photo in Los Angeles with no cover
Mid-sized 1960s backyard deck photo in Los Angeles with no cover
Find the right local pro for your project

 Heritage Construction Companies, LLC.
Inspiration for a huge contemporary galley porcelain tile open concept kitchen remodel in Minneapolis with flat-panel cabinets, white cabinets, an island, a single-bowl sink, quartz countertops, white backsplash and white appliances

 JAMES DIXON ARCHITECT PC
Mick Hales
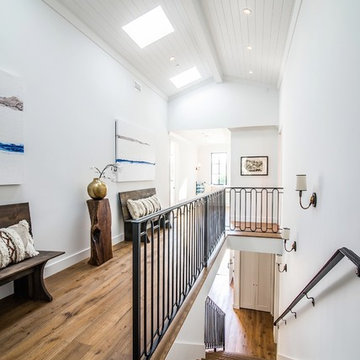
Cottage medium tone wood floor hallway photo in New York with white walls
Cottage medium tone wood floor hallway photo in New York with white walls

 Brandon Architects, Inc.
Chad Mellon
Staircase - coastal wooden u-shaped cable railing staircase idea in Los Angeles with painted risers
Staircase - coastal wooden u-shaped cable railing staircase idea in Los Angeles with painted risers

 Reclaimed DesignWorks
Reclaimed barn board wall by Reclaimed DesignWorks. Photos by Emily Minton Redfield Photography.
Inspiration for a large rustic master carpeted and beige floor bedroom remodel in Denver with white walls and no fireplace
Inspiration for a large rustic master carpeted and beige floor bedroom remodel in Denver with white walls and no fireplace

Sponsored
Westerville, OH

Custom Home Works
Franklin County's Award-Winning Design, Build and Remodeling Expert

 329 Design
Karen Dorsey Photography
Mid-sized trendy l-shaped dark wood floor open concept kitchen photo in Houston with a farmhouse sink, flat-panel cabinets, gray cabinets, quartz countertops, gray backsplash, glass sheet backsplash, stainless steel appliances and an island
Mid-sized trendy l-shaped dark wood floor open concept kitchen photo in Houston with a farmhouse sink, flat-panel cabinets, gray cabinets, quartz countertops, gray backsplash, glass sheet backsplash, stainless steel appliances and an island


 Fava Design Group
Dramatic and glamorous powder room.
Example of a trendy powder room design in Miami with a drop-in sink, furniture-like cabinets, black cabinets and black walls
Example of a trendy powder room design in Miami with a drop-in sink, furniture-like cabinets, black cabinets and black walls

 User
UserDeck container garden - mid-sized traditional backyard deck container garden idea in DC Metro with no cover

 FineLine Kitchens, Inc.
Our designer has achieved a stylish look by combining dark cabinets and light-colored marbles.

 La Vie Modern Furniture
Product Code:#214, This bed is upholstered in full PU material and is available in other colors. Double, Queen and King size is available!
Queen: W97" x D74" x H36"
King: W113" x D74" x H36"



 Violante & Rochford Interiors
Inspiration for a southwestern guest bedroom remodel in Albuquerque with beige walls

 THE DESIGN CODE
A neon colors theme girl's bedroom
Kids' room - mid-sized modern medium tone wood floor kids' room idea with blue walls
Kids' room - mid-sized modern medium tone wood floor kids' room idea with blue walls

 cpopp workshop
Example of a 1960s white two-story house exterior design in Sacramento with a hip roof and a shingle roof

 Rikki Snyder
Photo: Rikki Snyder © 2016 Houzz
Design: Eddie Lee
Living room - eclectic living room idea in New York
Living room - eclectic living room idea in New York

Sponsored
Sunbury, OH

J.Holderby - Renovations
Franklin County's Leading General Contractors - 2X Best of Houzz!

 THE DESIGN CODE
A neon colors theme girl's bedroom
Example of a mid-sized minimalist medium tone wood floor bedroom design with blue walls
Example of a mid-sized minimalist medium tone wood floor bedroom design with blue walls

 Hubley Design Interiors, LLC
Kitchen
Inspiration for a large contemporary galley limestone floor open concept kitchen remodel in New York with an undermount sink, flat-panel cabinets, white cabinets, marble countertops, white backsplash, stone slab backsplash, paneled appliances and an island
Inspiration for a large contemporary galley limestone floor open concept kitchen remodel in New York with an undermount sink, flat-panel cabinets, white cabinets, marble countertops, white backsplash, stone slab backsplash, paneled appliances and an island
17