
Search results for "Color coded" in Home Design Ideas
 WER Architects/Planners
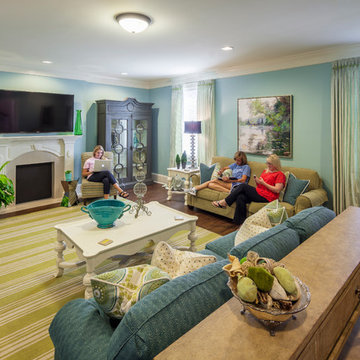
The Arkansas State University Sorority Row included the design and construction of five sorority houses along Aggie Road leading into the campus. WER designed each of the two story homes to accommodate twenty student residents in a mix of single and double rooms, and a separate apartment for an alumni advisor. Each house offers a mix of formal and informal living spaces, a commercial kitchen and laundry facilities. A large chapter room extends from the back of each house and opens onto an outdoor patio.
 Y.A. studio
Lucas Fladzinski

Inspiration for a mid-sized transitional gray three-story stucco exterior home remodel in San Francisco
Inspiration for a mid-sized transitional gray three-story stucco exterior home remodel in San Francisco

Find the right local pro for your project


 Tyner Construction Co Inc
David DIetrich
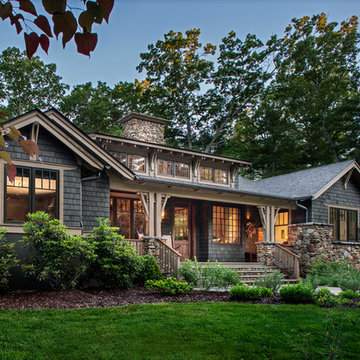
Inspiration for a timeless two-story mixed siding exterior home remodel in Other
Inspiration for a timeless two-story mixed siding exterior home remodel in Other
 Sebring Design Build
Rachael Ormond

Basement - large traditional walk-out carpeted basement idea in Nashville with green walls
Basement - large traditional walk-out carpeted basement idea in Nashville with green walls
 Colby Construction
Tricia Shay Photography
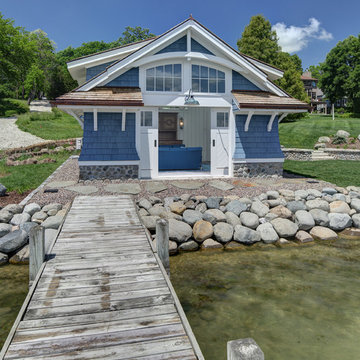
Beach style blue one-story exterior home photo in Milwaukee
Beach style blue one-story exterior home photo in Milwaukee


 Leah Atkins Design, LLC
Deborah Whitlaw Llewellyn

Inspiration for a mid-sized timeless medium tone wood floor enclosed dining room remodel in Atlanta with black walls
Inspiration for a mid-sized timeless medium tone wood floor enclosed dining room remodel in Atlanta with black walls
 Deborah Martin Designs
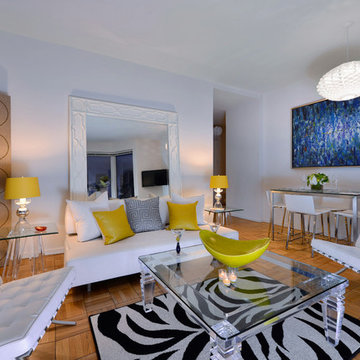
Citron lamp shades, pillows and accessories add a pop of color in the main living space.
Photo Credit: Ric Marder
Living room - small contemporary enclosed light wood floor living room idea in New York with white walls, no fireplace and a wall-mounted tv
Living room - small contemporary enclosed light wood floor living room idea in New York with white walls, no fireplace and a wall-mounted tv

 Level Studio
This project involved designing a completely empty 2 bedroom condo in the heart of Toronto for a young couple. The second bedroom was made into a study which can flex into a nursery once the baby arrives and smart storage solutions were required for a growing family.
We wanted the design scheme to be very relaxing, calm and drew inspiration from a wonderful collection of wedding photos that we displayed throughout the home from the owner’s destination wedding.
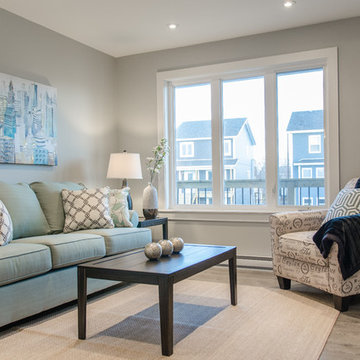
 Skymark Homes
Mid-sized minimalist open concept vinyl floor living room photo in Other with gray walls, no fireplace and a wall-mounted tv
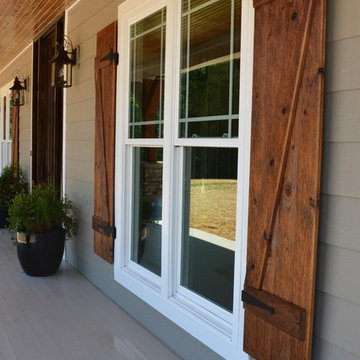
 Lisha Construction, LLC
Front porch with custom ceiling, cedar posts, stone columns and wood shutters.
Large arts and crafts porch idea in Other with decking and a roof extension
Large arts and crafts porch idea in Other with decking and a roof extension

 Metro Building and Remodeling Group LLC
Photographer: Bob Narod
Example of a large transitional look-out brown floor and laminate floor basement design in DC Metro with multicolored walls
Example of a large transitional look-out brown floor and laminate floor basement design in DC Metro with multicolored walls



 New Perspective Design, Inc.
We painted a soccer ball of the slanted ceiling of this boy's bedroom while bringing in green on the walls like a soccer field. Added striped bedding on a new metal and wood frame bed with matching night stands and a basketball pillow to complete this athlete's new look .
 Studio M Designs
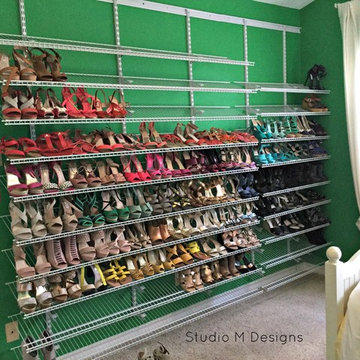
room during the organization and decluttering service. wire racks / shelf installed on the wall to store shoes. shoes organized to be color coded.
Example of a mid-sized eclectic guest carpeted bedroom design in Austin with green walls and no fireplace
Example of a mid-sized eclectic guest carpeted bedroom design in Austin with green walls and no fireplace
 User
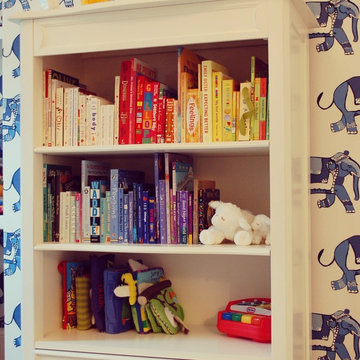
UserEclectic and fun nursery space with great organizational solutions to help keep mom sane! Lovely color coded bookcase with sweet stuffed animals and toys that serves as both functional and aesthetically pleasing.
 Studio M Designs
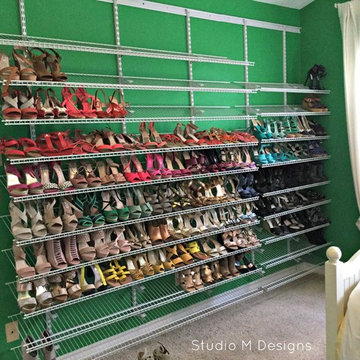
room during the organization and decluttering service. wire racks / shelf installed on the wall to store shoes. shoes organized to be color coded.
Inspiration for a mid-sized eclectic guest carpeted bedroom remodel in Austin with green walls and no fireplace
Inspiration for a mid-sized eclectic guest carpeted bedroom remodel in Austin with green walls and no fireplace

 Kessler Construction LLC
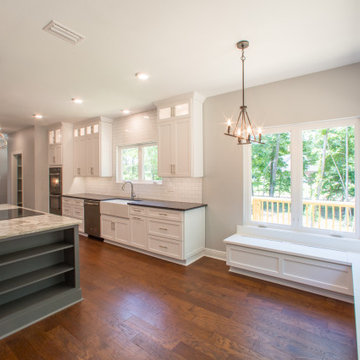
Custom dining space with bench seating and custom lighting.
Mid-sized elegant medium tone wood floor and brown floor breakfast nook photo with beige walls
Mid-sized elegant medium tone wood floor and brown floor breakfast nook photo with beige walls
 Clutter Corrections
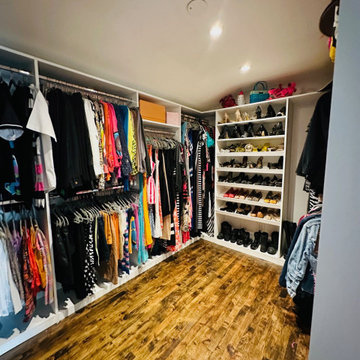
Move in - never completely unpacked and put clothing away
Items cluttered the space for a long time
Tired of not having her closet available
Clutter Corrections to the rescue
Floor space was cleared
Declutter
Color coding
Product planning
Space plan
True closet space reclaimed
 Studio M Designs
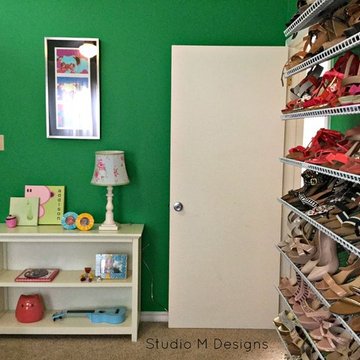
room during the organization and decluttering service. wire racks / shelf installed on the wall to store shoes. shoes organized to be color coded. the other wall styled with white bookcase and accents
19