
Search results for "Color depth" in Home Design Ideas

 Architectural Designs
Exclusive House Plan 73345HS is a 3 bedroom 3.5 bath beauty with the master on main and a 4 season sun room that will be a favorite hangout.
The front porch is 12' deep making it a great spot for use as outdoor living space which adds to the 3,300+ sq. ft. inside.
Ready when you are. Where do YOU want to build?
Plans: http://bit.ly/73345hs
Photo Credit: Garrison Groustra

 Greystone Homes LLC
Inspiration for a mid-sized craftsman dark wood floor home design remodel with brown walls and a dark wood front door

 Diane Durocher Interiors
Peter Rymwid Architectural Photography
Example of a classic drop-in bathtub design in New York with an undermount sink, raised-panel cabinets, dark wood cabinets and gray walls
Example of a classic drop-in bathtub design in New York with an undermount sink, raised-panel cabinets, dark wood cabinets and gray walls
Find the right local pro for your project



 Dwellings Design Group
Inspiration for a large transitional medium tone wood floor kitchen pantry remodel in Orange County with an undermount sink, white cabinets, granite countertops, stainless steel appliances, subway tile backsplash and open cabinets

 22 INTERIORS
Photo by Amy Bartlam
Example of a small eclectic galley multicolored floor and cement tile floor kitchen design in Los Angeles with shaker cabinets, no island, a farmhouse sink, green cabinets, multicolored backsplash, white appliances and white countertops
Example of a small eclectic galley multicolored floor and cement tile floor kitchen design in Los Angeles with shaker cabinets, no island, a farmhouse sink, green cabinets, multicolored backsplash, white appliances and white countertops
 Sea Pointe Design & Remodel
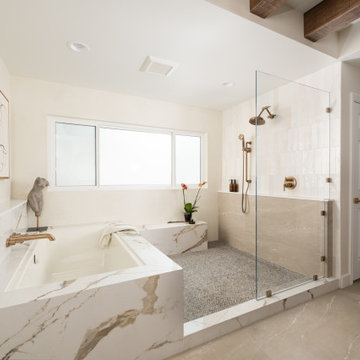
Accent walls add depth and brightness to the space
Inspiration for a transitional master multicolored tile and ceramic tile porcelain tile, beige floor and single-sink drop-in bathtub remodel in Orange County with shaker cabinets, brown cabinets, a one-piece toilet, white walls, a vessel sink, quartz countertops, white countertops and a built-in vanity
Inspiration for a transitional master multicolored tile and ceramic tile porcelain tile, beige floor and single-sink drop-in bathtub remodel in Orange County with shaker cabinets, brown cabinets, a one-piece toilet, white walls, a vessel sink, quartz countertops, white countertops and a built-in vanity



 TRG Architecture + Interior Design
Bernard Andre
Inspiration for a large contemporary l-shaped light wood floor and beige floor kitchen remodel in San Francisco with an undermount sink, open cabinets, medium tone wood cabinets, multicolored backsplash, stainless steel appliances, an island, marble countertops and mosaic tile backsplash
Inspiration for a large contemporary l-shaped light wood floor and beige floor kitchen remodel in San Francisco with an undermount sink, open cabinets, medium tone wood cabinets, multicolored backsplash, stainless steel appliances, an island, marble countertops and mosaic tile backsplash

 Creative Touch Interiors
Photographer: Julie Soefer
This is an example of a large traditional stone front porch design in Houston with a roof extension.
This is an example of a large traditional stone front porch design in Houston with a roof extension.

 LLG Residential Design LLC
Looking for a nice clean crown molding, but what something different? These homeowners did just that with a simple clean flat molding applied to the wall and ceiling to create this look.

 Lindberg Flooring & Remodeling
Large transitional l-shaped light wood floor kitchen photo in Houston with an undermount sink, shaker cabinets, gray cabinets, white backsplash, subway tile backsplash, stainless steel appliances and an island

 Jordan Powers
Jordan Powers
Inspiration for a contemporary dark wood floor living room remodel in Minneapolis with gray walls, a ribbon fireplace and a wall-mounted tv
Inspiration for a contemporary dark wood floor living room remodel in Minneapolis with gray walls, a ribbon fireplace and a wall-mounted tv



Sponsored
Plain City, OH

Kuhns Contracting, Inc.
Central Ohio's Trusted Home Remodeler Specializing in Kitchens & Baths

 User
UserPhotography: Megan Chaffin
Mudroom - transitional dark wood floor mudroom idea in Chicago with beige walls
Mudroom - transitional dark wood floor mudroom idea in Chicago with beige walls

 Quality Custom Cabinetry, Inc
Photography by Eric Roth Photography
Inspiration for a mid-sized timeless l-shaped medium tone wood floor eat-in kitchen remodel in Boston with recessed-panel cabinets, green cabinets, stainless steel appliances and white walls
Inspiration for a mid-sized timeless l-shaped medium tone wood floor eat-in kitchen remodel in Boston with recessed-panel cabinets, green cabinets, stainless steel appliances and white walls

 TKS Design Group
Free ebook, Creating the Ideal Kitchen. DOWNLOAD NOW
We went with a minimalist, clean, industrial look that feels light, bright and airy. The island is a dark charcoal with cool undertones that coordinates with the cabinetry and transom work in both the neighboring mudroom and breakfast area. White subway tile, quartz countertops, white enamel pendants and gold fixtures complete the update. The ends of the island are shiplap material that is also used on the fireplace in the next room.
In the new mudroom, we used a fun porcelain tile on the floor to get a pop of pattern, and walnut accents add some warmth. Each child has their own cubby, and there is a spot for shoes below a long bench. Open shelving with spots for baskets provides additional storage for the room.
Designed by: Susan Klimala, CKBD
Photography by: LOMA Studios
For more information on kitchen and bath design ideas go to: www.kitchenstudio-ge.com

 Ty Evans, Windermere Real Estate/BI, Inc.
Vista Estate Imaging
Example of a country freestanding desk medium tone wood floor home office design in Seattle with yellow walls
Example of a country freestanding desk medium tone wood floor home office design in Seattle with yellow walls



 Paradigm Construction Company
Inspiration for a large modern l-shaped light wood floor and beige floor open concept kitchen remodel in Boise with an island, an undermount sink, flat-panel cabinets, dark wood cabinets, quartzite countertops, beige backsplash and stainless steel appliances
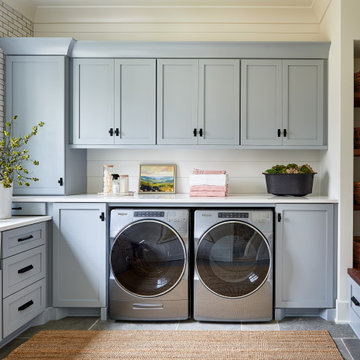


 Siberian Floors
Siberian Floors - Russian White Oak,
Fumed, Prime Grade,
Hardwax Oil White Tint
Please visit our website for more information and floor treatments!
Example of a beach style light wood floor kitchen design in Boston with subway tile backsplash and an island
Example of a beach style light wood floor kitchen design in Boston with subway tile backsplash and an island
12