
Search results for "Colorado" in Home Design Ideas

 Housing & Building Association of Colorado Springs
The Home
While looking for space where their active family could expand, these homeowners turned to Black Forest, with trees that remind them of their Indiana years. A stunning Pikes Peak view underscores how fortunate they are to live in Colorado. This home features classic nods to the owner’s French heritage while embracing a thoroughly of-the-moment Colorado lifestyle. Priorities for these homeowners included blending outdoor and indoor spaces wherever possible with generously proportioned windows and doors, porches, patios and balconies.
A gracious lime-washed brick entry punctuates a simplified white stucco and black-frame-windowed exterior with traditional
rooflines. Dramatic open spaces on the main floor comfortably accommodate the everyday activities of this busy family of four, while
providing for welcomed visits from family and friends. A functional, open kitchen is designed for serious cooking, a butler’s pantry for
staples, and serveware storage and dining spaces that effortlessly host after-school snacking to multi-course meals. A main-level,
Peak-view office comfortably supports working at home, complete with a beer cave and tasting nook for hosting fellow aficionados
after work is done. Guests will find comfort and privacy in a ma in-level guestroom suite or sleepover fun in the built-in bunks of the
expansive over-garage bonus room.
This home is a true collaboration that blends the homeowner’s long-held vision of their ideal home brought to life by the builder’s vision
and design/build process that achieves something truly…Warm and welcoming in the Forest.
The Builder
Stauffer & Sons Construction is a true Design-Build team creating some of the finest living spaces in the Pikes Peak region for over twenty years. We’ve developed an easy point-of-entry to the Design-Build process that begins with our very popular Conceptual Design and Budgeting Agreement. This affordable, low-commitment step provides answers to the early-stage questions of “what and how much?” With this critical information in place, a robust collaboration between client and builder ensues, resulting in a thoughtfully designed home that strikes a balance between size and scope and budget.
The Interior Design
Family, friends and soon-to-be friends are welcomed into this updated version of a French country farmhouse through a bricked archway and a solid arch-top entry door. Once inside, a sweeping gallery of windows adorned with flower-filled window boxes sets a nice foreground to the ponderosa pine forest. A great room with a two-story, lime-washed, brick fireplace sits juxtaposed to a cozy farm-styled kitchen with large island, plenty of storage and a Pikes Peak view. This family home features a simple, clean design with warm, wooden beams and solid, white-oak flooring. This home is designed to be lived in. Wherever you go, downstairs, upstairs or out on the porch, this home wraps around you and is a delightful place to enjoy.

 Trilogy Partners
Breckenridge Ski Home Remodel included the addition of 3000 square feet including this kitchen. Part of an open floor plan, the kitchen included Vittoria Regia Granite, Glass Mosaic Tile Back Splash, Knotty Alder Shaker Cabinetry, reclaimed oak hardwood floors, Kohler Plumbing and GE Profile Appliances Design and Build by Trilogy Partners, Design and Architecture by Stais Architects and Trilogy Partners.

 Shea Homes Colorado
Inspiration for a timeless l-shaped dark wood floor open concept kitchen remodel in Denver with raised-panel cabinets, gray cabinets, stainless steel appliances and an island
Find the right local pro for your project

 M.T.N Design
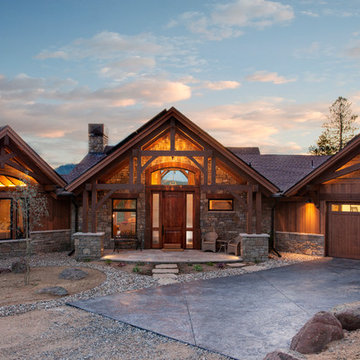
The floor to ceiling stone fireplace adds warmth and drama to this timber frame great room.
Architecture by M.T.N Design, the in-house design firm of PrecisionCraft Log & Timber Homes. Photos by Heidi Long.
 Design House, Inc
Kimberly Gavin
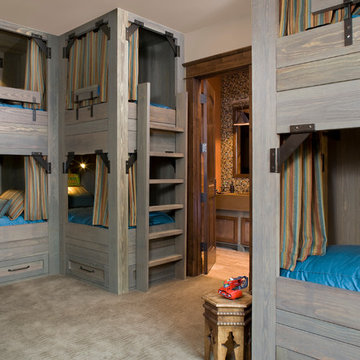
Inspiration for a rustic gender-neutral carpeted kids' room remodel in Denver
Inspiration for a rustic gender-neutral carpeted kids' room remodel in Denver
 Colorado Timberframe

Example of a mountain style u-shaped dark wood floor kitchen design in Denver with an undermount sink, raised-panel cabinets, dark wood cabinets, beige backsplash, stone tile backsplash, stainless steel appliances and an island

 Richmond American
Master bedroom | Visit our website to see where we’re building the Coronado plan in Colorado! You’ll find photos, interactive floor plans and more.
The main floor of the Coronado model provides spaces for working and entertaining. Just off the entry are a study and a powder room. At the back of the home, you’ll find an open great room, dining room and kitchen, complete with center island and walk-in pantry. Upstairs, enjoy a convenient laundry, a versatile loft and three generous bedrooms, including a lavish master suite with an attached bath and expansive walk-in closet. At some communities, personalization options may include additional bedrooms, a sunroom and a finished basement!

 Cottonwood Custom Builders, Inc.
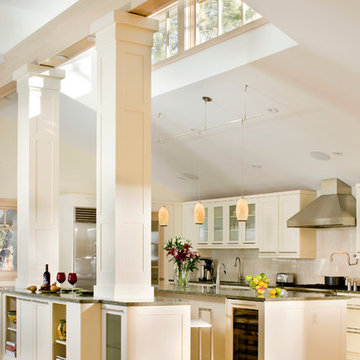
Huge transitional u-shaped light wood floor eat-in kitchen photo in Denver with shaker cabinets, white cabinets, stainless steel appliances and two islands
 Housing & Building Association of Colorado Springs
Campbell Homes

Inspiration for a timeless carpeted and gray floor bedroom remodel in Denver with gray walls
Inspiration for a timeless carpeted and gray floor bedroom remodel in Denver with gray walls
 Kitchen Traditions of Colorado
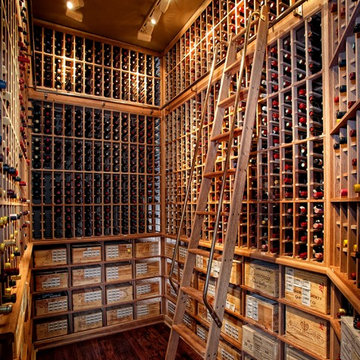
Example of a classic medium tone wood floor wine cellar design in Denver with storage racks
 Housing & Building Association of Colorado Springs
Reunion Homes

Inspiration for a timeless gray tile alcove bathtub remodel in Denver
Inspiration for a timeless gray tile alcove bathtub remodel in Denver

 Designscapes Colorado Inc.

Inspiration for a huge rustic full sun backyard stone landscaping in Denver with a fire pit for summer.
 Vintage Woods and Metals

Vertical siding customized to any width and style. This is Vintage Woods red and gray.
Inspiration for a farmhouse attached one-car garage remodel in Denver
Inspiration for a farmhouse attached one-car garage remodel in Denver
 Cottonwood Custom Builders, Inc.
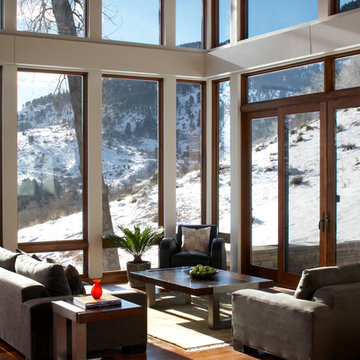
Large trendy formal and open concept medium tone wood floor living room photo in Denver with white walls, no fireplace and no tv
 Designscapes Colorado Inc.

A grand wooden gate introduces the series of arrival sequences to be taken in along the private drive to the main ranch grounds.
This is an example of a farmhouse privacy and full sun front yard stone fence driveway in Denver for summer.
This is an example of a farmhouse privacy and full sun front yard stone fence driveway in Denver for summer.

 Colorado Cabinetry
Eat-in kitchen - large contemporary l-shaped eat-in kitchen idea in Denver with flat-panel cabinets, dark wood cabinets, stainless steel appliances, an island, metallic backsplash and matchstick tile backsplash
 Ecoscape Environmental Design

A native herb garden allows one to experience the garden through smell and touch. Two pathways of different materials allow visitors the consideration of either an efficient or meandering experience.
10