
Search results for "Colorado" in Home Design Ideas
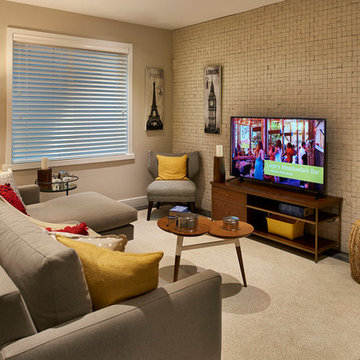
 Brookfield Residential Colorado
Tealight 2. We could have called this the Yoga House, because it is about as flexible as a home can be. In its standard configuration (you can think of it as the “seated mediation pose”) the upstairs includes a nicely appointed master bedroom suite and a family room. Need guest space? Add the guest room. Need kid space? Add two bedrooms upstairs and another on the lower level. Or use the lower level for a media room. And with the optional balcony off the master suite, you’ll have a great place to salute the sun.

 Richmond American
Sherwin-Williams® Mega Greige (SW7031) and Warm Stone (SW7032) with mellow coral accents and toile-inspired tab curtains establish a perfect palette for this gender-neutral nursery in Aurora. The concentric rectangle pattern on the crib wall adds just enough visual interest to be engaging without overstimulating. Follow our website link to see where we build this plan and to learn about our Seasons™ Collection—designed to put homeownership within reach!
 Brookfield Residential Colorado
Freestyle 2. Thoughtful design elements will enhance everyday experiences in this home. Enjoy the expansive kitchen where all will gather. Relish in the privacy of up to five spacious bedrooms. And bask in the sunlight from walls of windows. This is a "stay forever" home, designed for all generations.
Find the right local pro for your project
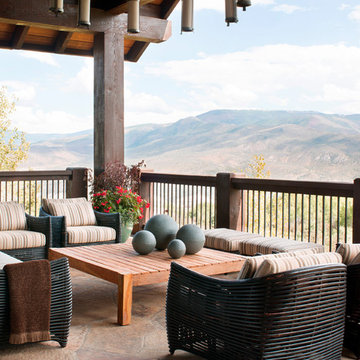
 Brookfield Residential Colorado
For those who want more of a good thing, we offer our Tealight 4 plan. This is the only Tealight home design that comes standard with three bedrooms (which can easily become four) plus a loft. You’ll see that the living room, kitchen and other spaces are just a bit more, well, spacious. You may also notice that the master bedroom is placed over the garage. This arrangement not only expands the upstairs, it lets you monitor when your teenager gets home at night. Which is also a good thing.

 Design House, Inc
Kimberly Gavin
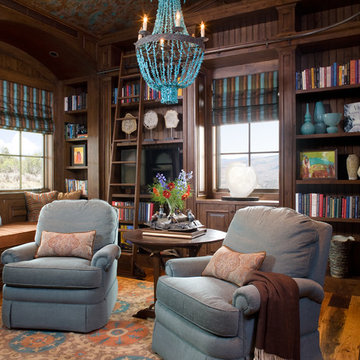
Inspiration for a timeless enclosed dark wood floor family room library remodel in Denver
Inspiration for a timeless enclosed dark wood floor family room library remodel in Denver
 Colorado Timberframe

Mountain style master gray floor, double-sink, exposed beam, vaulted ceiling and wood ceiling freestanding bathtub photo in Denver with dark wood cabinets, white walls, an undermount sink, white countertops and a freestanding vanity
 Krause Construction Denver Colorado
Paul Wedlake Photography
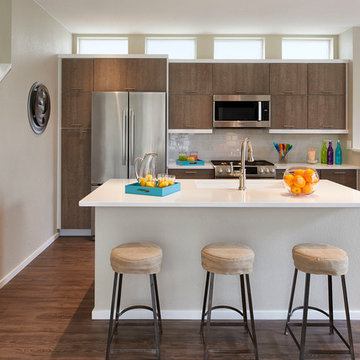
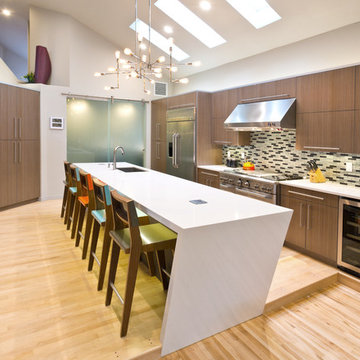
Example of a galley light wood floor kitchen design in Denver with an undermount sink, flat-panel cabinets, dark wood cabinets, multicolored backsplash, stainless steel appliances and an island
Example of a galley light wood floor kitchen design in Denver with an undermount sink, flat-panel cabinets, dark wood cabinets, multicolored backsplash, stainless steel appliances and an island
 Designscapes Colorado Inc.
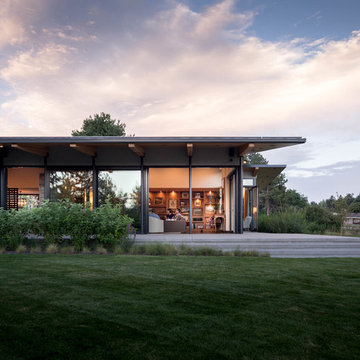
The living rooms window wall opens up to a front
porch with a big view and similar window systems
in the dining room and entry hall open onto a
more private garden in the back. Photographed by David Lauer Photography

 Housing & Building Association of Colorado Springs
Hammer Homes
Inspiration for a timeless kitchen remodel in Denver with medium tone wood cabinets, beige backsplash and stainless steel appliances
Inspiration for a timeless kitchen remodel in Denver with medium tone wood cabinets, beige backsplash and stainless steel appliances
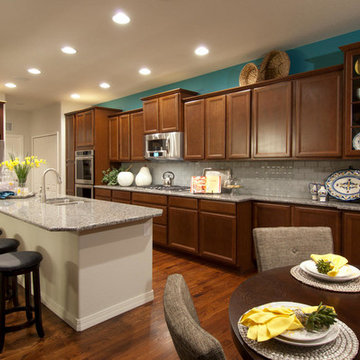 Housing & Building Association of Colorado Springs
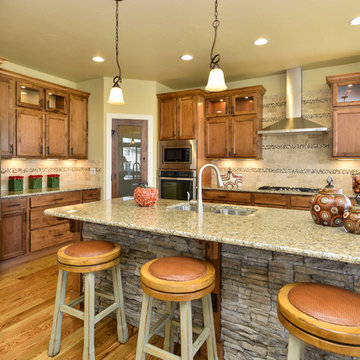
Example of a classic eat-in kitchen design in Denver with a double-bowl sink, recessed-panel cabinets, medium tone wood cabinets, white backsplash, subway tile backsplash and stainless steel appliances
 Housing & Building Association of Colorado Springs
2017 Colorado Springs Parade of Homes, El Braque; Builder: Picasso Homes; Builder Website: http://www.picassohomescolorado.com/

 Libbie Holmes Photography
Mid Century Living room with vintage furniture and orange sofa
Example of a mid-century modern living room design in Denver with a hanging fireplace
Example of a mid-century modern living room design in Denver with a hanging fireplace

 Shea Homes Colorado
Elegant great room design with a brick surround gas fireplace, wood paneled accent wall, and traditional furniture to complete this stunning space.
Living room - traditional medium tone wood floor living room idea in Denver with beige walls, a corner fireplace, a brick fireplace and no tv
Living room - traditional medium tone wood floor living room idea in Denver with beige walls, a corner fireplace, a brick fireplace and no tv
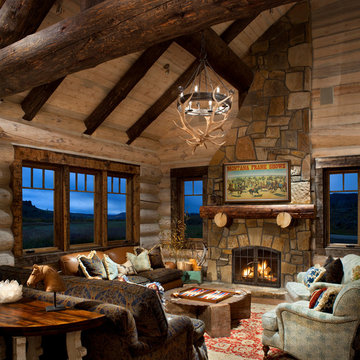
 Axial Arts Architecture
A rustic log and timber home located at the historic C Lazy U Ranch in Grand County, Colorado.
Inspiration for a mid-sized rustic open concept living room remodel in Denver with a stone fireplace, no tv, beige walls and a standard fireplace
Inspiration for a mid-sized rustic open concept living room remodel in Denver with a stone fireplace, no tv, beige walls and a standard fireplace

 Brent Bingham Photography
copyright 2019 Brent Bingham Photography
Example of a mountain style galley brown floor eat-in kitchen design in Denver with an undermount sink, flat-panel cabinets, black cabinets, gray backsplash, stone slab backsplash, stainless steel appliances, an island and gray countertops
Example of a mountain style galley brown floor eat-in kitchen design in Denver with an undermount sink, flat-panel cabinets, black cabinets, gray backsplash, stone slab backsplash, stainless steel appliances, an island and gray countertops

 Helman Sechrist Stoelting Architecture
Hilliard Photographics
Foyer - large rustic slate floor foyer idea in Chicago with a medium wood front door and beige walls
Foyer - large rustic slate floor foyer idea in Chicago with a medium wood front door and beige walls
 Helman Sechrist Stoelting Architecture
Hilliard Photographics
Staircase - small rustic carpeted curved carpeted and open staircase idea in Chicago with beige walls
Staircase - small rustic carpeted curved carpeted and open staircase idea in Chicago with beige walls
13