
Search results for "Colorado" in Home Design Ideas

 M.T.N Design
The master bedroom over looks the property's vast fields.
Architecture by M.T.N Design, the in-house design firm of PrecisionCraft Log & Timber Homes. Photos by Heidi Long.

 Zone4 Landscapes Ltd.
Example of a large mountain style backyard stone patio design in New York with a fire pit and no cover

 Closet Factory - Colorado
Inspiration for a mid-sized timeless gender-neutral carpeted and beige floor walk-in closet remodel in Denver with raised-panel cabinets and medium tone wood cabinets
Find the right local pro for your project

 Factor Design Build
The kitchen features modern appliances with light wood finishes for a Belgian farmhouse aesthetic. The space is clean, large, and tidy with black fixture elements to add bold design,

 User
photography by james ray spahn
Inspiration for a mid-sized rustic dark wood floor enclosed kitchen remodel in Denver with an undermount sink, soapstone countertops, metallic backsplash, metal backsplash, paneled appliances, a peninsula, raised-panel cabinets, beige cabinets and blue countertops
Inspiration for a mid-sized rustic dark wood floor enclosed kitchen remodel in Denver with an undermount sink, soapstone countertops, metallic backsplash, metal backsplash, paneled appliances, a peninsula, raised-panel cabinets, beige cabinets and blue countertops

 The Final Touch Design
Alcove shower - mid-sized transitional master multicolored tile and mosaic tile mosaic tile floor and blue floor alcove shower idea in Miami with recessed-panel cabinets, white cabinets, an undermount tub, beige walls, an undermount sink and terrazzo countertops


 Garden Lights Landscape and Pool Development Inc.
Steve Lambert
This is an example of a modern shade backyard retaining wall landscape in San Francisco for fall.
This is an example of a modern shade backyard retaining wall landscape in San Francisco for fall.
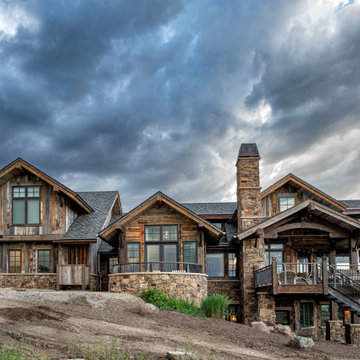
 Trestlewood
Reclaimed Wood Products: WeatheredBlend Mixed Gray/Brown Lumber, NatureAged T&G Lumber (soffit), and Hand-Hewn Skins
Photoset #: 72807
Inspiration for a large rustic brown two-story wood house exterior remodel with a gambrel roof, a shingle roof and a gray roof
Inspiration for a large rustic brown two-story wood house exterior remodel with a gambrel roof, a shingle roof and a gray roof


 Libbie Holmes Photography
Luxury mountain home in Granby, Colorado with gorgeous tile and upscale finishes
Double shower - large rustic master beige tile ceramic tile and double-sink double shower idea in Denver with medium tone wood cabinets, granite countertops, a hinged shower door and beige countertops
Double shower - large rustic master beige tile ceramic tile and double-sink double shower idea in Denver with medium tone wood cabinets, granite countertops, a hinged shower door and beige countertops

 Richmond American
Kitchen, great room & nook | Visit our website to see where we’re building the Delaney plan in Colorado! You’ll find photos, interactive floor plans and more.
The ranch-style Delaney model is perfect for entertaining! Highlights include airy 9' ceilings, a formal dining room, a spacious great room and an impressive kitchen featuring a center island, walk-in pantry and breakfast nook. You’ll also appreciate a secluded master suite with an immense walk-in closet and private bath. A second bedroom, quiet study, central laundry and relaxing covered patio complete the design. Personalization options at some communities may include a fireplace, gourmet or professional kitchen, additional bedrooms and a finished basement.
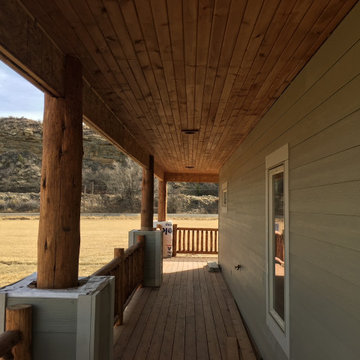

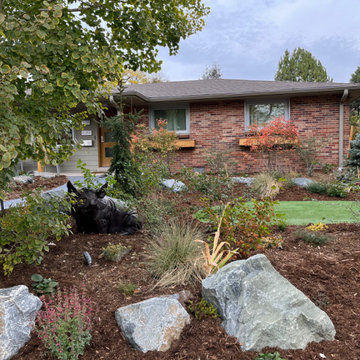
 Colorado Native Landscapes & Design, LLC
Inspiration for a contemporary home design remodel in Denver
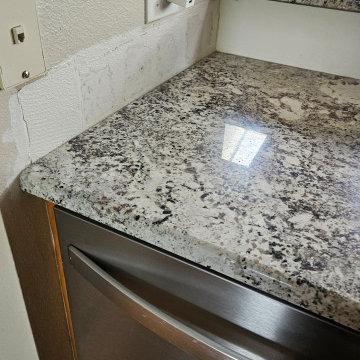



 Cottonwood Custom Builders, Inc.
Enclosed kitchen - large transitional u-shaped travertine floor enclosed kitchen idea in Denver with an undermount sink, shaker cabinets, dark wood cabinets, granite countertops, mosaic tile backsplash, stainless steel appliances and an island
181