
Search results for "Colorado" in Home Design Ideas

 Pro Dunk Hoops
Jason says, "The neighbor kids saw his hoop and play at his house all the time." He is pleased that the easy height adjustment is great. The hoop is installed on his 30 feet wide and 25 feet deep concrete slab in the backyard of his Colorado Spring, Colorado residence. This is a Pro Dunk Gold Basketball System that was purchased in October of 2012. It was installed on a 30 ft wide by a 25 ft deep playing area in Colorado Spring, CO. Browse all of Jason P's photos navigate to: http://www.produnkhoops.com/photos/albums/jason-30x25-pro-dunk-gold-basketball-system-593/

 JM Kitchen & Bath Design
Mid-sized transitional master beige tile and porcelain tile porcelain tile freestanding bathtub photo in Denver with a vessel sink, flat-panel cabinets, dark wood cabinets, quartzite countertops, a one-piece toilet and gray walls


Find the right local pro for your project

 Fireplace Exultation
Inspiration for a large mediterranean master medium tone wood floor and brown floor bedroom remodel in Atlanta with beige walls and a two-sided fireplace
 Furniture Row
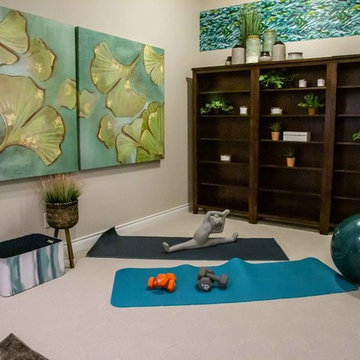
SHOP THE ROOM: Urban Loft 7 Pc. Office Wall / Montego Bookcase / Mateo 3 Pc. Sectional / Skylar Ottoman / Malibu Coffee Table / Malibu 5 Pc. Home Theater Wall / Malibu End Table / Malibu Sofa Table / Luigi Accent Chair / Olivia Ceramic Lamp / Chelsea Circular Shelf / Lavita Expanse Rug / Lori Accent Chair


 Closet Factory - Colorado
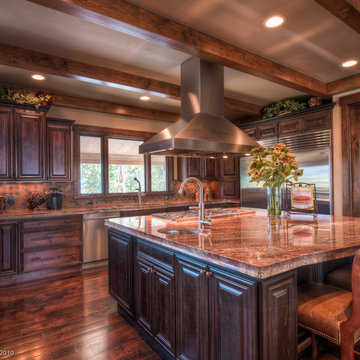
Example of a mid-sized classic gender-neutral carpeted and beige floor walk-in closet design in Denver with raised-panel cabinets and medium tone wood cabinets
 Closet Factory - Colorado
Mid-sized elegant gender-neutral carpeted and beige floor walk-in closet photo in Denver with raised-panel cabinets and medium tone wood cabinets

 VL Builders
Remodeled dining room in this Broomfield, Colorado home, showcasing the seamless connection to the newly opened kitchen, improved flow for entertaining, and a cohesive design that supports large gatherings and everyday family meals.
 Krause Construction Denver Colorado
Paul Wedlake www.wedlakephoto.com
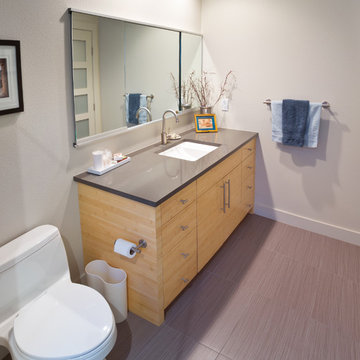
Example of a trendy home design design in Denver
Example of a trendy home design design in Denver

 Vintage Elements LLC
Reclaimed weathered barn siding wall paneling perfectly terminates into the grey limestone floor without the need of baseboards.
Small tuscan 3/4 gray tile and stone tile limestone floor bathroom photo with flat-panel cabinets, black cabinets, marble countertops, a two-piece toilet and white walls
Small tuscan 3/4 gray tile and stone tile limestone floor bathroom photo with flat-panel cabinets, black cabinets, marble countertops, a two-piece toilet and white walls

 Spanjer Homes
Inspiration for a large cottage medium tone wood floor enclosed dining room remodel in Denver with beige walls



 Organization & Relocation
Linus is essential for containerizing any office drawers.
We are located in Colorado, but love to travel anywhere!
Inspiration for a mid-sized contemporary freestanding desk craft room remodel in Denver
Inspiration for a mid-sized contemporary freestanding desk craft room remodel in Denver
 JM Kitchen & Bath Design
Freestanding bathtub - mid-sized transitional master beige tile and porcelain tile porcelain tile freestanding bathtub idea in Denver with a vessel sink, flat-panel cabinets, dark wood cabinets, quartzite countertops, a one-piece toilet and gray walls

 Richmond American
Guest bedroom | Visit our website to see where we’re building the Onyx plan in Colorado! You’ll find photos, interactive floor plans and more.
The ranch-style Onyx model home greets guests with a charming covered entry, and continues to impress with airy 9' ceilings, an open dining room and a generous great room that overlooks a relaxing covered patio. You’ll also appreciate a convenient tech center and a well-appointed kitchen with maple cabinets, a center island and a roomy pantry. An inviting master suite features an immense walk-in closet and attached bath, and is separated from two additional bedrooms for privacy. An optional fireplace, 3-car garage and extra cabinets are available at some communities.


 JM Kitchen & Bath Design
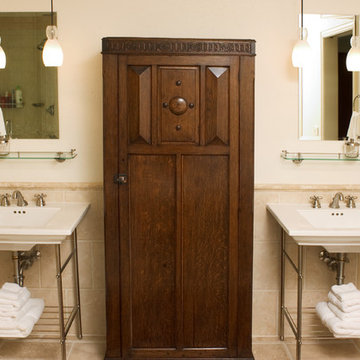
This is a second Colorado home for this family in Frasier Valley. The Cabinets are Crystal Encore Brand In Rustic alder, stained and glazed, as well as White paint with wearing, rub-thru and glaze. Granite Countertops and porcelain backsplash. Hood is a Vent-A-Hood Liner with the surround made by Crystal Cabinetry. Mike T is the designer of this gorgeous kitchen. The Colorado Rockies are the inspiration for this gorgeous kitchen.
184