
Search results for "Colorado" in Home Design Ideas



 From The Hip Photo
Patio - rustic gravel patio idea in Denver with a fire pit and a pergola
Patio - rustic gravel patio idea in Denver with a fire pit and a pergola

 Terry T. King Landscape Architecture
This is an example of a mid-sized traditional partial sun backyard stone formal garden in Boise for spring.
Find the right local pro for your project


 Lifescape Colorado.
Inspiration for a large contemporary courtyard stone patio container garden remodel in Denver
 Precision Construction
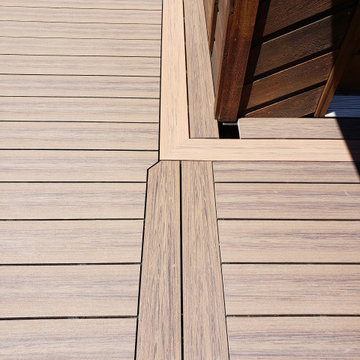
This large deck features a hybrid frame of structural steel beams and columns combined with the Fortress Evolutions steel framing system. The structural steel allows for massive beam spans leaving the views from the walkout basement unobstructed. This deck features Deckorators Voyage decking in Khaya 7.25" wide plank with a Mesa and Khaya 5.5" picture frame border. A 3.5" Khaya board serves as the cocktail rail. The fascia mounted posts means the railings don't take up any space on the deck surface and allow for easier snow removal.

 Traemand
A high-gloss, modern IKEA kitchen for a custom craftsman living in Colorado - accompanied by a sleek black island for entertaining and two hidden dishwashers.

 User
Absolute Black Polished Granite is an elegant black granite with a small scale black on black patterning and a polished finish. This stone is ideal for both indoor and outdoor applications.
 Christopher Shields & Company
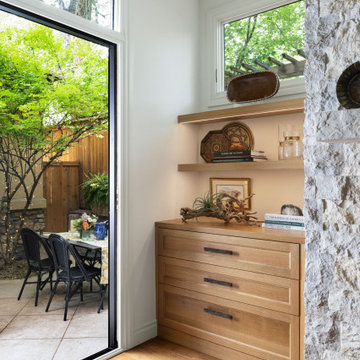
Corner shot of custom cabinetry and new sliding door to patio. Transom window added to bring in more light and align with existing windows flanking fireplace.

 Habitation Solutions
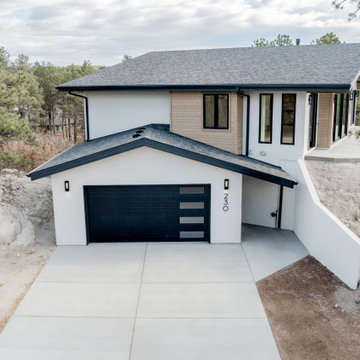
The customers wanted a grand entry to their home. The entry area, with a covered entry porch, ample landscaping, and a driveway, welcomes their guests. The entry features glass doors giving the house an light and open appearance. The driveway provides ample access and turnaround space.
 Elk Ridge Custom Homes
A 3,288 sq. ft. mid-century modern home in Monument, designed and built by Elk Ridge Custom Homes. It sits on a flag lot among sandstone outcrops, with an Eichler-inspired open floor plan, vaulted ceilings with exposed beams, and floor-to-ceiling windows aimed at the Front Range. Natural wood and stone keep the clean lines from feeling cold, and the finishes stay simple on purpose so the views do the talking.

 VL Builders
View of the kitchen sink area in this Broomfield, Colorado remodel, featuring a dramatic slab quartz backsplash that extends seamlessly up the wall, refined cabinetry, and a bright, open layout designed to enhance both everyday use and entertaining.

 Kevin O'Sullivan + Associates
Detail of buff limestone.
Example of a minimalist beige stone exterior home design in New York
Example of a minimalist beige stone exterior home design in New York

 Robert Brown Interior Design
Mountain house in Steamboat Springs, Colorado designed by Robert Brown.
Example of a mountain style slate floor entryway design in Denver
Example of a mountain style slate floor entryway design in Denver

 Tunnell and Tunnell Landscape Architecture
Work on this historic Buckhead estate has evolved through three owners since 1986. Each owner had their own vision and program of needs for the property. From reclaimed meadows to pool house, each was accommodated gracefully on this eight acre lot. A significant non-native invasive plant removal program has been in place for 15 years with great success and benefit.
 Riverwood Homes of Colorado
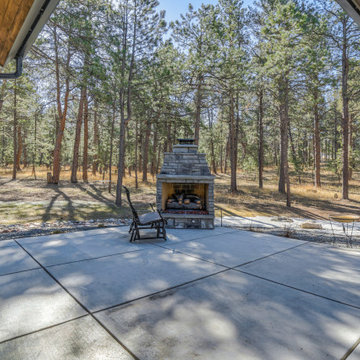
Inspiration for a large farmhouse backyard concrete patio remodel in Denver with a fireplace

 Kaibab Landscaping
 - Natural Stone Patio and Fire - Pit. Photo credit: Josh Johnson
Large mountain style backyard stone patio photo in Denver with a fire pit and no cover
Large mountain style backyard stone patio photo in Denver with a fire pit and no cover

 Mike Farley Pool Designer, SWD, ASLA
Colorado inspired dual pool with a view of the year round cabana and spa. Spa is sheltered for privacy from the golf cart path. The glass windows to the Cabana retract for warm weather and access to the swim bar. Project located in Flower Mound, Tx and designed by MIKE FARLEY & co designed by CHARLIE CLAFFEY of Claffey Pools. Photos by Mike Farley - Check out Mike's Pool Tours & "What Is It? video series at his reference site - www.FarleyDesigns.net

 Robeson Design
Interior Designer Rebecca Robeson created a Home Bar area where her client would be excited to entertain friends and family. With a nod to the Industrial, Rebecca's goal was to turn this once outdated condo, into a hip, modern space reflecting the homeowners LOVE FOR THE LOFT! Paul Anderson from EKD in Denver, worked closely with the team at Robeson Design on Rebecca's vision to insure every detail was built to perfection. Custom cabinets of Silver Eucalyptus include luxury features such as live edge Curly Maple shelves above the serving countertop, touch-latch drawers, soft-close hinges and hand forged steel kick-plates that graze the White Oak hardwood floors... just to name a few. To highlight it all, individually lit drawers and sliding cabinet doors activate upon opening. Set against used brick, the look and feel connects seamlessly with the adjacent Dining area and Great Room ... perfect for home entertainment!
Rocky Mountain Hardware
Earthwood Custom Remodeling, Inc.
Exquisite Kitchen Design
Tech Lighting - Black Whale Lighting
Photos by Ryan Garvin Photography

 Vision Design
What had been a very cramped, awkward master bathroom layout that barely accommodated one person became a spacious double vanity, double shower and master closet.
207