
Search results for "Colored bathtub" in Home Design Ideas

 Sweetlake Interior Design LLC
This is an older house in Rice University that needed an updated master bathroom. The original shower was only 36" x 36". Spa Bath Renovation Spring 2014, Design and build. We moved the tub, shower and toilet to different locations to make the bathroom look more organized. We used pure white caeserstone counter tops, hansgrohe metris faucet, glass mosaic tile (Daltile - City Lights), stand silver 12 x 24 porcelain floor cut into 4 x 24 strips to make the chevron pattern on the floor, shower glass panel, shower niche, rain shower head, wet bath floating tub. Custom cabinets in a grey stain with mirror doors and circle overlays. The tower in center features charging station for toothbrushes, iPADs, and cell phones. Spacious Spa Bath. TV in bathroom, large chandelier in bathroom. Half circle cabinet doors with mirrors. Anther chandelier in a master bathroom. Zig zag tile design, zig zag how to do floor, how to do a zig tag tile floor, chevron tile floor, zig zag floor cut tile, chevron floor cut tile, chevron tile pattern, how to make a tile chevron floor pattern, zig zag tile floor pattern.

 Sheila Mayden Interiors
Large transitional master marble floor, white floor, wallpaper and single-sink drop-in bathtub photo with recessed-panel cabinets, gray cabinets, gray walls, an undermount sink, quartz countertops, white countertops and a built-in vanity
 Copper Creek Homes

Inspiration for a small transitional 3/4 gray tile, multicolored tile, white tile and ceramic tile porcelain tile corner bathtub remodel with flat-panel cabinets, white cabinets, a one-piece toilet, beige walls, a drop-in sink and granite countertops
Find the right local pro for your project
 Martine Paquin Design
Mariko Reed
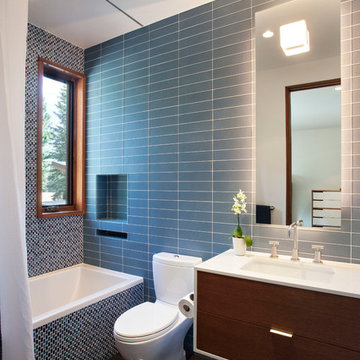
Inspiration for a contemporary gray tile alcove bathtub remodel in San Francisco with an undermount sink, flat-panel cabinets, dark wood cabinets and a two-piece toilet
Inspiration for a contemporary gray tile alcove bathtub remodel in San Francisco with an undermount sink, flat-panel cabinets, dark wood cabinets and a two-piece toilet

 WellCraft Kitchen and Bath
Drop-in bathtub - large modern master white tile and porcelain tile porcelain tile and white floor drop-in bathtub idea in DC Metro with shaker cabinets, brown cabinets, a two-piece toilet, white walls, an undermount sink, quartz countertops, a hinged shower door and white countertops

 AR Homes - Cincinnati, OH
Example of a large transitional master beige tile and porcelain tile porcelain tile and beige floor freestanding bathtub design in Cincinnati with recessed-panel cabinets, medium tone wood cabinets, an undermount sink, granite countertops and brown walls

 Andrea West Design
Transitional beige tile beige floor freestanding bathtub photo in Salt Lake City with beige walls and a hinged shower door

Sponsored
Sunbury, OH

J.Holderby - Renovations
Franklin County's Leading General Contractors - 2X Best of Houzz!
 User

UserInspiration for a mid-sized modern master gray tile and stone tile ceramic tile freestanding bathtub remodel in Denver with an undermount sink, marble countertops, a one-piece toilet and gray walls
 User
UserExample of a small minimalist master white tile and ceramic tile marble floor drop-in bathtub design in DC Metro with an integrated sink, flat-panel cabinets, dark wood cabinets, solid surface countertops, a bidet and gray walls

 Juxtaposed Interiors
Mid-sized transitional master white tile and marble tile marble floor and white floor freestanding bathtub photo in Sacramento with shaker cabinets, white cabinets, gray walls, an undermount sink, marble countertops, a hinged shower door and white countertops
 Mina George
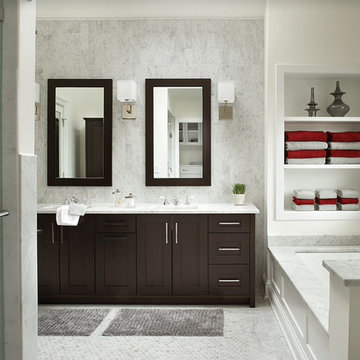
Elegant master gray tile alcove shower photo with an undermount sink, shaker cabinets, dark wood cabinets, an undermount tub and white walls

 New England Design Elements
Freestanding bathtub - large transitional master white tile and stone tile dark wood floor freestanding bathtub idea in Manchester with black walls, an undermount sink and a niche

 Ingenious3D
3D rendering prepared for potential buyers of a new condominium development in Philadelphia.
Inspiration for a mid-sized modern master white tile and stone tile porcelain tile freestanding bathtub remodel in San Francisco with a vessel sink, flat-panel cabinets, medium tone wood cabinets, wood countertops and brown walls
Inspiration for a mid-sized modern master white tile and stone tile porcelain tile freestanding bathtub remodel in San Francisco with a vessel sink, flat-panel cabinets, medium tone wood cabinets, wood countertops and brown walls



 Alonso & Associates, Inc.
Jessica Glynn
Large transitional master gray tile and ceramic tile ceramic tile freestanding bathtub photo in Miami with an undermount sink, shaker cabinets, gray cabinets, quartz countertops, a two-piece toilet and gray walls
Large transitional master gray tile and ceramic tile ceramic tile freestanding bathtub photo in Miami with an undermount sink, shaker cabinets, gray cabinets, quartz countertops, a two-piece toilet and gray walls
 Phil Kouffman Builder

Beach style master beige tile claw-foot bathtub photo in New York with raised-panel cabinets, white cabinets and white walls

 Kirk Riley Design

A home remodel allowed for a new hall bathroom including a window. Marble was used throughout on heated floors, shower walls and baseboard detail. Shades of blue unify the space including the strie wallpaper. The pull-out laundry hamper was an ask from the client to help keep dirty items off the bathroom floor.
 Spang Builders, Inc.
Francois Gagnon
Alcove bathtub - small coastal master gray tile and marble tile marble floor and gray floor alcove bathtub idea in Portland Maine with flat-panel cabinets, white cabinets, a two-piece toilet, white walls, an undermount sink, marble countertops and a hinged shower door
Alcove bathtub - small coastal master gray tile and marble tile marble floor and gray floor alcove bathtub idea in Portland Maine with flat-panel cabinets, white cabinets, a two-piece toilet, white walls, an undermount sink, marble countertops and a hinged shower door

Sponsored
Plain City, OH

Kuhns Contracting, Inc.
Central Ohio's Trusted Home Remodeler Specializing in Kitchens & Baths

 Rossoto Art LLC
New Master Bath. Photo By William Rossoto, Rossoto Art LLC
Freestanding bathtub - mid-sized modern master gray tile and marble tile marble floor and gray floor freestanding bathtub idea with shaker cabinets, gray cabinets, a two-piece toilet, gray walls, an undermount sink, marble countertops and white countertops
Freestanding bathtub - mid-sized modern master gray tile and marble tile marble floor and gray floor freestanding bathtub idea with shaker cabinets, gray cabinets, a two-piece toilet, gray walls, an undermount sink, marble countertops and white countertops

 All About the Wow, Inc.
Inspiration for a contemporary gray tile concrete floor and gray floor freestanding bathtub remodel in Miami with gray walls, a hinged shower door and a niche

 TKS Design Group
Free ebook, CREATING THE IDEAL KITCHEN
Download now → http://bit.ly/idealkitchen
The hall bath for this client started out a little dated with its 1970’s color scheme and general wear and tear, but check out the transformation!
The floor is really the focal point here, it kind of works the same way wallpaper would, but -- it’s on the floor. I love this graphic tile, patterned after Moroccan encaustic, or cement tile, but this one is actually porcelain at a very affordable price point and much easier to install than cement tile.
Once we had homeowner buy-in on the floor choice, the rest of the space came together pretty easily – we are calling it “transitional, Moroccan, industrial.” Key elements are the traditional vanity, Moroccan shaped mirrors and flooring, and plumbing fixtures, coupled with industrial choices -- glass block window, a counter top that looks like cement but that is actually very functional Corian, sliding glass shower door, and simple glass light fixtures.
The final space is bright, functional and stylish. Quite a transformation, don’t you think?
Designed by: Susan Klimala, CKD, CBD
Photography by: Mike Kaskel
For more information on kitchen and bath design ideas go to: www.kitchenstudio-ge.com
29