
Search results for "Colored pony" in Home Design Ideas
 Forward Design Build Remodel

Photo from 2018. The clients desired to have a finished basement; turning the unfinished space into a vacation getaway. We turned the basement into a modern log cabin. Using logs, exposed beams, and stone, we gave the client an Up North vacation getaway right in their own basement! This project was originally completed in 2003. Styling has changed a bit, but as you can see it has truly stood the test of time.
 Capstone Custom Homes
Cate Black Photography

Example of a transitional open concept brown floor and dark wood floor living room design in Austin with a bar and white walls
Example of a transitional open concept brown floor and dark wood floor living room design in Austin with a bar and white walls
 Fox Interiors
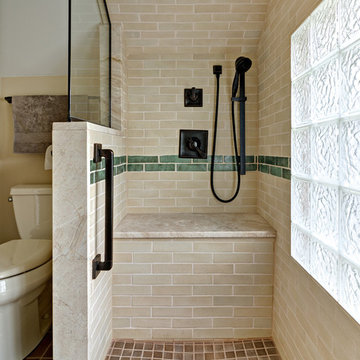
Overview of new bathroom addition. Heated floors in the bathroom are an essential for the homeowner during cold Minnesota winters. Adding this bathroom to the second floor of this 1 1/2 story house eliminates the need for late night trips downstairs in the dark for bathroom breaks. The green accent wall tile is repeated in a "rug" detail in the shower floor.
Find the right local pro for your project
 Roger Turk/Northlight Photography
Roger Turk
rogerturk-northlightphotography.com

Eat-in kitchen - transitional dark wood floor and brown floor eat-in kitchen idea in Seattle with an undermount sink, shaker cabinets, white cabinets, multicolored backsplash, an island and white countertops
Eat-in kitchen - transitional dark wood floor and brown floor eat-in kitchen idea in Seattle with an undermount sink, shaker cabinets, white cabinets, multicolored backsplash, an island and white countertops
 Better By Design LLC

Large trendy master white tile and porcelain tile porcelain tile and beige floor freestanding bathtub photo in Philadelphia with shaker cabinets, gray cabinets, a one-piece toilet, gray walls, an undermount sink and quartzite countertops
 Eleven Interiors
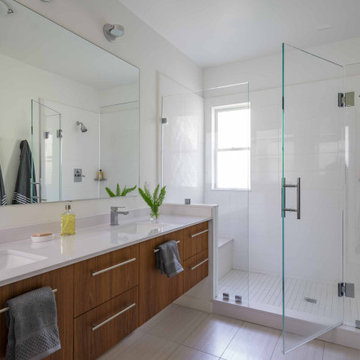
Trendy gray floor and double-sink alcove shower photo in Boston with flat-panel cabinets, medium tone wood cabinets, white walls, an undermount sink, a hinged shower door, white countertops and a floating vanity
 Bunn Remodeling and Construction
Laura Hayes

Example of a mid-sized classic master beige tile and stone slab porcelain tile bathroom design in Other with raised-panel cabinets, white cabinets, white walls, an undermount sink and granite countertops
Example of a mid-sized classic master beige tile and stone slab porcelain tile bathroom design in Other with raised-panel cabinets, white cabinets, white walls, an undermount sink and granite countertops


 Harper Design Build
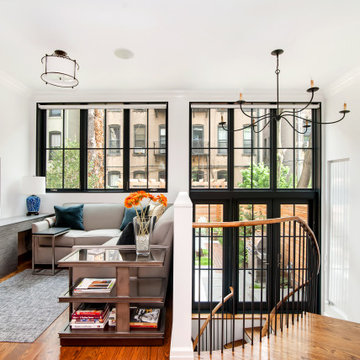
Inspiration for a mid-sized contemporary loft-style medium tone wood floor and brown floor family room remodel in New York with white walls and a wall-mounted tv
 Potter Construction Inc
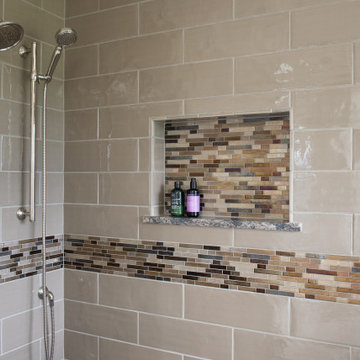
Layering tile is a creative way to add visual interest and depth to your design.
Inspiration for a mid-sized transitional master multicolored tile and glass tile beige floor bathroom remodel in Seattle with a hinged shower door, shaker cabinets, medium tone wood cabinets, beige walls, a drop-in sink and marble countertops
Inspiration for a mid-sized transitional master multicolored tile and glass tile beige floor bathroom remodel in Seattle with a hinged shower door, shaker cabinets, medium tone wood cabinets, beige walls, a drop-in sink and marble countertops
 LaBella Associates, PC

Inspiration for a transitional white tile white floor bathroom remodel in Charlotte with gray walls and a hinged shower door
 Sales Associate, Edward R. James Homes
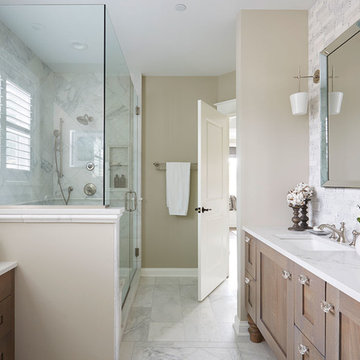
Example of a transitional white tile white floor corner shower design in Chicago with shaker cabinets, medium tone wood cabinets, beige walls, an undermount sink, a hinged shower door and white countertops
 DeMars Construction


Transitional white tile and subway tile black floor bathroom photo in Other with shaker cabinets, medium tone wood cabinets, gray walls, a trough sink and gray countertops
 Rock House Design
Jessamyn Harris Photography
Large cottage master gray tile and ceramic tile porcelain tile and black floor bathroom photo in San Francisco with flat-panel cabinets, dark wood cabinets, a two-piece toilet, beige walls, an undermount sink and quartz countertops
Large cottage master gray tile and ceramic tile porcelain tile and black floor bathroom photo in San Francisco with flat-panel cabinets, dark wood cabinets, a two-piece toilet, beige walls, an undermount sink and quartz countertops

Sponsored
Columbus, OH

Hope Restoration & General Contracting
Columbus Design-Build, Kitchen & Bath Remodeling, Historic Renovations
 Shannon Ggem Design

Southwest pebble tile floor, beige floor and double-sink bathroom photo in Los Angeles with white walls, a vessel sink and white countertops
 Passione
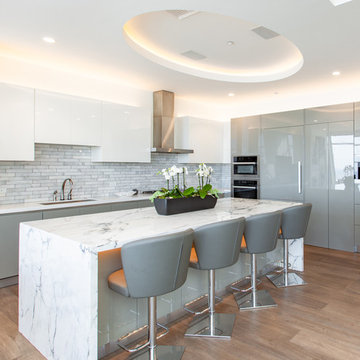
Kitchen - contemporary l-shaped medium tone wood floor and brown floor kitchen idea in Los Angeles with an undermount sink, flat-panel cabinets, gray cabinets, gray backsplash, paneled appliances, an island and white countertops
 Taylors Custom Homes & Renovations

Example of a classic master gray tile gray floor bathroom design in Birmingham with beaded inset cabinets, gray cabinets, gray walls, an undermount sink, a hinged shower door and gray countertops

 Arrow Glass and Mirror, Inc.
Arrow Glass and Mirror is an industry leader providing custom glass shower doors and enclosures for homeowners and contractors in Central Texas. We offer a wide variety of glass and hardware options allowing you to design the custom glass shower enclosure that fits your bathroom perfectly. Whatever your vision, our residential team has the expertise to guide you in the selection of glass and hardware that will work best for your shower project.
For more information on ordering a custom glass shower enclosure contact Arrow Glass and Mirror's Residential Team today at 512-339-4888.

Sponsored
Fredericksburg, OH

High Point Cabinets
Columbus' Experienced Custom Cabinet Builder | 4x Best of Houzz Winner
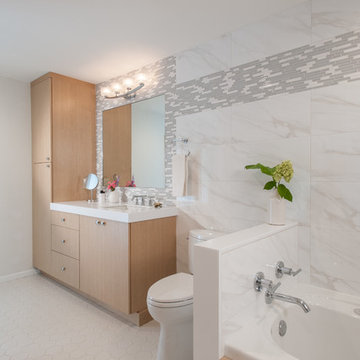
 RSI Kitchen & Bath
Anne Matheis Photography
Inspiration for a contemporary white tile and stone tile drop-in bathtub remodel in St Louis with flat-panel cabinets, light wood cabinets and a two-piece toilet
Inspiration for a contemporary white tile and stone tile drop-in bathtub remodel in St Louis with flat-panel cabinets, light wood cabinets and a two-piece toilet

 Pozitif Mimarlık
Zeka Sağlam
Alcove shower - contemporary gray tile medium tone wood floor alcove shower idea in Other with a vessel sink, flat-panel cabinets, beige walls and gray cabinets
Alcove shower - contemporary gray tile medium tone wood floor alcove shower idea in Other with a vessel sink, flat-panel cabinets, beige walls and gray cabinets

 CopeGrand Homes
Example of an urban white tile and subway tile gray floor corner shower design in Charleston with shaker cabinets, white cabinets, gray walls, an undermount sink and white countertops
13