
Search results for "Colors -" in Home Design Ideas

 k+co LIVING - Interiors by Karen B Wolf
Christian Garibaldi
Mid-sized elegant master white tile and marble tile porcelain tile and gray floor corner shower photo in New York with a one-piece toilet, quartzite countertops, a hinged shower door, recessed-panel cabinets, gray cabinets, white walls, an undermount sink and white countertops
Mid-sized elegant master white tile and marble tile porcelain tile and gray floor corner shower photo in New York with a one-piece toilet, quartzite countertops, a hinged shower door, recessed-panel cabinets, gray cabinets, white walls, an undermount sink and white countertops

 Ariel Bleich Design
Example of a transitional u-shaped medium tone wood floor, brown floor and exposed beam open concept kitchen design in Austin with a farmhouse sink, shaker cabinets, white cabinets, quartz countertops, gray backsplash, stainless steel appliances, an island and white countertops

 Swiatocha Architecture + Design
Example of a large trendy master white tile and ceramic tile terrazzo floor, gray floor and double-sink bathroom design in Philadelphia with light wood cabinets, white walls, an undermount sink, quartz countertops, white countertops, a floating vanity and flat-panel cabinets
Find the right local pro for your project

 designstiles
Master Bathroom Addition with custom double vanity.
White herringbone tile with white wall subway tile. white pebble shower floor tile. Walnut rounded vanity mirrors. Brizo Fixtures. Cabinet hardware by School House Electric.
Vanity Tower recessed into wall for extra storage with out taking up too much counterspace. Bonus: it keeps the outlets hidden! Photo Credit: Amy Bartlam

 Jillian Richey Design
Claw-foot bathtub - transitional master gray tile, white tile and subway tile mosaic tile floor and white floor claw-foot bathtub idea in Nashville with shaker cabinets, white cabinets, gray walls, an undermount sink and white countertops

 Noble Architects, LLC
Tiny House bathroom
Photography: Gieves Anderson
Noble Johnson Architects was honored to partner with Huseby Homes to design a Tiny House which was displayed at Nashville botanical garden, Cheekwood, for two weeks in the spring of 2021. It was then auctioned off to benefit the Swan Ball. Although the Tiny House is only 383 square feet, the vaulted space creates an incredibly inviting volume. Its natural light, high end appliances and luxury lighting create a welcoming space.

 DANIELLE Interior Design & Decor
Embark on a culinary crave with this classic gray and white family kitchen. We chose a warm neutral color for the cabinetry and enhanced this warmth with champagne gold cabinet hardware. These warm gray cabinets can be found at your neighborhood Lowes while the champagne hardware are designed by Atlas. Add another accent of shine to your kitchen and check out the mother of pearl diamond mosaic tile backsplash by Jeffrey Court, as seen here. Adding this hint of sparkle to your small space will allow your kitchen to stay bright and chic. Don't be afraid to mix metals or color. This island houses the glass cook top with a stainless steel hood above the island, and we added a matte black as our finish for the Edison lighting as well as black bar stool seating to tie it all together. The Taj Mahal white Quartzite counter tops are a beauty. The contrast in color creates dimension to your small kitchen layout and will continually catch your eye.
Designed by Dani Perkins @ DANIELLE Interior Design & Decor
Taylor Abeel Photography

Sponsored
Columbus, OH

Structural Remodeling
Franklin County's Heavy Timber Specialists | Best of Houzz 2020!

 Gill Design Co.
A leaky garden tub is replaced by a walk-in shower featuring marble bullnose accents. The homeowner found the dresser on Craigslist and refinished it for a shabby-chic vanity with sleek modern vessel sinks. Beadboard wainscoting dresses up the walls and lends the space a chabby-chic feel.
Garrett Buell

 steve + filip design
Jeremy Witteveen
Kitchen - traditional galley gray floor kitchen idea in Chicago with an undermount sink, recessed-panel cabinets, medium tone wood cabinets, blue backsplash, colored appliances, an island and white countertops
Kitchen - traditional galley gray floor kitchen idea in Chicago with an undermount sink, recessed-panel cabinets, medium tone wood cabinets, blue backsplash, colored appliances, an island and white countertops

 Dream Finders Homes
Inspiration for a transitional master gray tile and white tile gray floor freestanding bathtub remodel in Jacksonville with shaker cabinets, white cabinets, a two-piece toilet, gray walls, an undermount sink, a hinged shower door and black countertops

Transitional multicolored tile and subway tile beige floor freestanding bathtub photo in Denver with an undermount sink, raised-panel cabinets, beige cabinets, a two-piece toilet, multicolored walls, a hinged shower door and beige countertops

 Mina Brinkey
Photo: Mina Brinkey © 2014 Houzz
Bedroom - coastal white floor bedroom idea in Miami with white walls
Bedroom - coastal white floor bedroom idea in Miami with white walls

 Collins DuPont Design Group
Interior Design by Sherri DuPont
Photography by Lori Hamilton
Inspiration for a large contemporary master gray tile and white tile marble floor and white floor freestanding bathtub remodel in Miami with flat-panel cabinets, white cabinets, marble countertops, a hinged shower door, gray walls, a vessel sink and white countertops
Inspiration for a large contemporary master gray tile and white tile marble floor and white floor freestanding bathtub remodel in Miami with flat-panel cabinets, white cabinets, marble countertops, a hinged shower door, gray walls, a vessel sink and white countertops


 Michelle Ann Designs

Bathroom - transitional white tile and subway tile multicolored floor bathroom idea in New York with shaker cabinets, gray cabinets, white walls, an undermount sink and white countertops
 Applegate Tran Interiors

Home office library - large transitional built-in desk dark wood floor and brown floor home office library idea in San Francisco with blue walls and no fireplace

 GONTERMAN CUSTOM HOMES
Example of a trendy 3/4 white tile, yellow tile and mosaic tile black floor walk-in shower design in Orange County with flat-panel cabinets, light wood cabinets, a wall-mount toilet, an undermount sink, a hinged shower door and black countertops
 Joseph Spierer Architects, Inc.

Another kid's bathroom showing a walk-in shower, a built-in vanity with blue painted wooden cabinets and a single toilet.
Alcove shower - mid-sized mediterranean kids' white tile and porcelain tile terra-cotta tile, orange floor and single-sink alcove shower idea in Los Angeles with recessed-panel cabinets, blue cabinets, a one-piece toilet, white walls, a drop-in sink, marble countertops, a hinged shower door, white countertops and a built-in vanity
Alcove shower - mid-sized mediterranean kids' white tile and porcelain tile terra-cotta tile, orange floor and single-sink alcove shower idea in Los Angeles with recessed-panel cabinets, blue cabinets, a one-piece toilet, white walls, a drop-in sink, marble countertops, a hinged shower door, white countertops and a built-in vanity


 Hakuna Haus
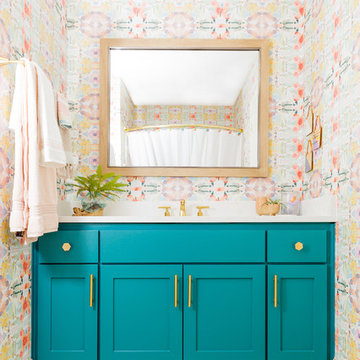
Example of a trendy 3/4 beige floor alcove shower design in Austin with shaker cabinets, blue cabinets, multicolored walls and white countertops
 Jodi Fleming Design

Example of a mid-sized classic 3/4 white tile and stone tile mosaic tile floor and white floor alcove shower design in Toronto with white cabinets, a vessel sink, recessed-panel cabinets, a two-piece toilet, gray walls, glass countertops and gray countertops
 Pili Molina
Fotografía: masfotogenica fotografia

Inspiration for a mid-sized eclectic formal and enclosed light wood floor living room remodel in Malaga with blue walls, no fireplace and no tv
Inspiration for a mid-sized eclectic formal and enclosed light wood floor living room remodel in Malaga with blue walls, no fireplace and no tv
11