
Search results for "Colour" in Home Design Ideas
 Valdez Architecture - Interiors
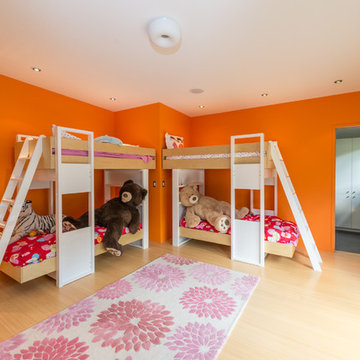
Kids' room - large contemporary girl light wood floor and beige floor kids' room idea in Phoenix with orange walls
 Alicia Calhoon
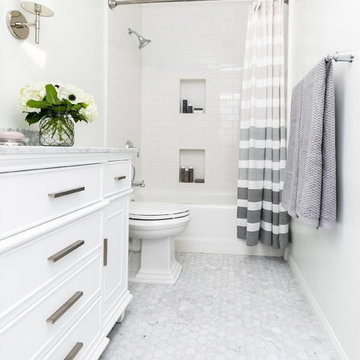
Bathroom - transitional white tile white floor bathroom idea in San Diego with white cabinets, a two-piece toilet, white walls, gray countertops and recessed-panel cabinets

 Cameron Getter Design
This primary bathroom got a much needed upgrade! We infused color, texture, and warmth throughout this design. This full renovation included new green shower wall tile and terrazzo wall + floor tile, fresh paint, a custom-built vanity, new vanity countertop, all new brass plumbing fixtures, vanity mirrors and sconce lighting, custom shower glass wall + door, floating shelf, artwork, vintage Turkish rug, and bath accessories.
Find the right local pro for your project

 Interiors by Natasha
I was hired by the parents of a soon-to-be teenage girl turning 13 years-old. They wanted to remodel her bedroom from a young girls room to a teenage room. This project was a joy and a dream to work on! I got the opportunity to channel my inner child. I wanted to design a space that she would love to sleep in, entertain, hangout, do homework, and lounge in.
The first step was to interview her so that she would feel like she was a part of the process and the decision making. I asked her what was her favorite color, what was her favorite print, her favorite hobbies, if there was anything in her room she wanted to keep, and her style.
The second step was to go shopping with her and once that process started she was thrilled. One of the challenges for me was making sure I was able to give her everything she wanted. The other challenge was incorporating her favorite pattern-- zebra print. I decided to bring it into the room in small accent pieces where it was previously the dominant pattern throughout her room. The color palette went from light pink to her favorite color teal with pops of fuchsia. I wanted to make the ceiling a part of the design so I painted it a deep teal and added a beautiful teal glass and crystal chandelier to highlight it. Her room became a private oasis away from her parents where she could escape to. In the end we gave her everything she wanted.
Photography by Haigwood Studios

 Town & Country Kitchen and Bath
Patricia Burke
Example of a mid-sized classic 3/4 multicolored tile and mosaic tile white floor alcove shower design in New York with an undermount sink, shaker cabinets, white cabinets, blue walls, blue countertops and a hinged shower door
Example of a mid-sized classic 3/4 multicolored tile and mosaic tile white floor alcove shower design in New York with an undermount sink, shaker cabinets, white cabinets, blue walls, blue countertops and a hinged shower door
 Patterson Custom Homes
Chad Mellon Photography

Example of a beach style 3/4 white tile mosaic tile floor and blue floor bathroom design in Orange County with shaker cabinets, medium tone wood cabinets, white walls, an undermount sink and gray countertops
Example of a beach style 3/4 white tile mosaic tile floor and blue floor bathroom design in Orange County with shaker cabinets, medium tone wood cabinets, white walls, an undermount sink and gray countertops
 Cuppett Kilpatrick Architecture + Interior Design

Living room connected to entry/breezeway/dining through dutch door. Stained fir joists cap walls painted Sherwin William, Dark Night.
Photo by Paul Finkel



 Beth Haley Design
Transitional master gray floor corner shower photo in Nashville with shaker cabinets, white cabinets, gray walls, an undermount sink, a hinged shower door and gray countertops

 Bunker Workshop
Matt Delphenich Photography
Example of a mid-sized trendy 3/4 porcelain tile and white tile porcelain tile and black floor walk-in shower design in Boston with flat-panel cabinets, white cabinets, white walls, an integrated sink, solid surface countertops, a hinged shower door and white countertops
Example of a mid-sized trendy 3/4 porcelain tile and white tile porcelain tile and black floor walk-in shower design in Boston with flat-panel cabinets, white cabinets, white walls, an integrated sink, solid surface countertops, a hinged shower door and white countertops

 designpad architecture - Patrick Perez Architect
Complete redesign of bathroom, custom designed and built vanity. Wall mirror with integrated light. Wood look tile in shower.
Example of a mid-sized trendy 3/4 brown tile and wood-look tile beige floor and single-sink alcove shower design in San Francisco with black cabinets, an undermount sink, solid surface countertops, a hinged shower door, black countertops, flat-panel cabinets, a two-piece toilet, white walls and a floating vanity
Example of a mid-sized trendy 3/4 brown tile and wood-look tile beige floor and single-sink alcove shower design in San Francisco with black cabinets, an undermount sink, solid surface countertops, a hinged shower door, black countertops, flat-panel cabinets, a two-piece toilet, white walls and a floating vanity

 Imagine-It Builders Corp
PC: TravisRowanMedia
Walk-in shower - tropical 3/4 beige tile, blue tile, green tile, white tile and mosaic tile beige floor walk-in shower idea in Hawaii with flat-panel cabinets, light wood cabinets, a vessel sink, wood countertops and beige countertops
Walk-in shower - tropical 3/4 beige tile, blue tile, green tile, white tile and mosaic tile beige floor walk-in shower idea in Hawaii with flat-panel cabinets, light wood cabinets, a vessel sink, wood countertops and beige countertops

 Cathie Hong Interiors
This project was a complete gut remodel of the owner's childhood home. They demolished it and rebuilt it as a brand-new two-story home to house both her retired parents in an attached ADU in-law unit, as well as her own family of six. Though there is a fire door separating the ADU from the main house, it is often left open to create a truly multi-generational home. For the design of the home, the owner's one request was to create something timeless, and we aimed to honor that.

 Dupont Cabinetry & Design
Floating Rift Sawn White Oak Vanity
Inspiration for an industrial white tile concrete floor and gray floor powder room remodel in Austin with open cabinets, light wood cabinets, a one-piece toilet, gray walls, a vessel sink, wood countertops and brown countertops
Inspiration for an industrial white tile concrete floor and gray floor powder room remodel in Austin with open cabinets, light wood cabinets, a one-piece toilet, gray walls, a vessel sink, wood countertops and brown countertops



 Moss Yaw Design studio
custom shower at bright and white secondary bafheoom
Bathroom - mid-sized transitional 3/4 gray tile and ceramic tile porcelain tile, white floor and single-sink bathroom idea in Orange County with flat-panel cabinets, gray cabinets, a one-piece toilet, white walls, an undermount sink, quartz countertops, white countertops, a niche and a floating vanity
Bathroom - mid-sized transitional 3/4 gray tile and ceramic tile porcelain tile, white floor and single-sink bathroom idea in Orange County with flat-panel cabinets, gray cabinets, a one-piece toilet, white walls, an undermount sink, quartz countertops, white countertops, a niche and a floating vanity

 Corbin Reeves Construction
Large tuscan master beige tile and stone tile beige floor and double-sink bathroom photo in Orange County with medium tone wood cabinets, beige walls, an undermount sink, flat-panel cabinets, beige countertops and a freestanding vanity

 ProPacific Builders, Inc.
Example of a large farmhouse green tile and marble tile ceramic tile, beige floor and double-sink bathroom design in San Diego with shaker cabinets, green cabinets, a one-piece toilet, white walls, an undermount sink, quartzite countertops, white countertops, a niche and a built-in vanity

 Elena Calabrese Design & Decor
Michelle Drewes
Living room - mid-sized transitional open concept dark wood floor and brown floor living room idea in San Francisco with gray walls, a ribbon fireplace, a tile fireplace and a wall-mounted tv
Living room - mid-sized transitional open concept dark wood floor and brown floor living room idea in San Francisco with gray walls, a ribbon fireplace, a tile fireplace and a wall-mounted tv


 Styling Spaces Nashville
Elegant Homes Photography
Example of a large cottage chic master carpeted and white floor bedroom design in Nashville with gray walls and no fireplace
Example of a large cottage chic master carpeted and white floor bedroom design in Nashville with gray walls and no fireplace

 J.Holderby - Renovations
Kitchen - large country l-shaped dark wood floor and brown floor kitchen idea in Columbus with a farmhouse sink, shaker cabinets, white cabinets, white backsplash, subway tile backsplash, stainless steel appliances, an island, white countertops and quartz countertops
 LD&A

LD&AInspiration for a large contemporary master white tile and marble tile marble floor and multicolored floor bathroom remodel in Calgary with flat-panel cabinets, white cabinets, an undermount sink, white walls, quartz countertops, a hinged shower door and brown countertops
51