
Search results for "Colour" in Home Design Ideas

 Kim Kendall Interiors
Large elegant medium tone wood floor and brown floor enclosed dining room photo in DC Metro with white walls and a stone fireplace

 At Home Design LLC
Sophisticated powder room featuring black and white, mixed materials and gold accents. Client wanted a glamorous vibe with a bit of whimsy.
Bathroom - mid-sized transitional 3/4 black tile, gray tile and porcelain tile mosaic tile floor and multicolored floor bathroom idea in New York with white cabinets, a wall-mount toilet, white walls, an undermount sink, marble countertops, white countertops and flat-panel cabinets
Bathroom - mid-sized transitional 3/4 black tile, gray tile and porcelain tile mosaic tile floor and multicolored floor bathroom idea in New York with white cabinets, a wall-mount toilet, white walls, an undermount sink, marble countertops, white countertops and flat-panel cabinets

 DK Studio
The Ranch Pass Project consisted of architectural design services for a new home of around 3,400 square feet. The design of the new house includes four bedrooms, one office, a living room, dining room, kitchen, scullery, laundry/mud room, upstairs children’s playroom and a three-car garage, including the design of built-in cabinets throughout. The design style is traditional with Northeast turn-of-the-century architectural elements and a white brick exterior. Design challenges encountered with this project included working with a flood plain encroachment in the property as well as situating the house appropriately in relation to the street and everyday use of the site. The design solution was to site the home to the east of the property, to allow easy vehicle access, views of the site and minimal tree disturbance while accommodating the flood plain accordingly.
Find the right local pro for your project

 Ruth Gyuse Architecture Design
Example of a classic gray tile and white tile pebble tile floor and gray floor bathroom design in New York with recessed-panel cabinets, dark wood cabinets, white walls, an undermount sink and white countertops

 Dual Concept Design
Amazing 37 sq. ft. bathroom transformation. Our client wanted to turn her bathtub into a shower, and bring light colors to make her small bathroom look more spacious. Instead of only tiling the shower, which would have visually shortened the plumbing wall, we created a feature wall made out of cement tiles to create an illusion of an elongated space. We paired these graphic tiles with brass accents and a simple, yet elegant white vanity to contrast this feature wall. The result…is pure magic ✨

 Vanity by Design
Specific to this photo: A view of our vanity with their choice in an open shower. Our vanity is 60-inches and made with solid timber paired with naturally sourced Carrara marble from Italy. The homeowner chose silver hardware throughout their bathroom, which is featured in the faucets along with their shower hardware. The shower has an open door, and features glass paneling, chevron black accent ceramic tiling, multiple shower heads, and an in-wall shelf.
This bathroom was a collaborative project in which we worked with the architect in a home located on Mervin Street in Bentleigh East in Australia.
This master bathroom features our Davenport 60-inch bathroom vanity with double basin sinks in the Hampton Gray coloring. The Davenport model comes with a natural white Carrara marble top sourced from Italy.
This master bathroom features an open shower with multiple streams, chevron tiling, and modern details in the hardware. This master bathroom also has a freestanding curved bath tub from our brand, exclusive to Australia at this time. This bathroom also features a one-piece toilet from our brand, exclusive to Australia. Our architect focused on black and silver accents to pair with the white and grey coloring from the main furniture pieces.

 Linda Sonders Design
Beach style master gray tile medium tone wood floor and beige floor bathroom photo in Miami with recessed-panel cabinets, white cabinets, gray walls, an undermount sink and a hinged shower door

Sponsored
Delaware, OH

Buckeye Basements, Inc.
Central Ohio's Basement Finishing ExpertsBest Of Houzz '13-'21

 YDC design
Alexey Gold-Dvoryadkin
Example of a mid-sized trendy gender-neutral light wood floor kids' room design in New York with beige walls
Example of a mid-sized trendy gender-neutral light wood floor kids' room design in New York with beige walls

 Snake River Interiors
We love to collaborate, whenever and wherever the opportunity arises. For this mountainside retreat, we entered at a unique point in the process—to collaborate on the interior architecture—lending our expertise in fine finishes and fixtures to complete the spaces, thereby creating the perfect backdrop for the family of furniture makers to fill in each vignette. Catering to a design-industry client meant we sourced with singularity and sophistication in mind, from matchless slabs of marble for the kitchen and master bath to timeless basin sinks that feel right at home on the frontier and custom lighting with both industrial and artistic influences. We let each detail speak for itself in situ.

 Mary Rossi Designs
 I designed the spa master bath to provide a calming oasis by using a blend of marble tile, concrete counter tops, chrome, crystal and a refurbished antique claw foot tub.

 Hsu McCullough
Kid's Bathroom with decorative mirror, white tiles and cement tile floor. Photo by Dan Arnold
Inspiration for a small contemporary kids' white tile and ceramic tile cement tile floor and blue floor bathroom remodel in Los Angeles with flat-panel cabinets, light wood cabinets, a one-piece toilet, white walls, an undermount sink, quartz countertops and white countertops
Inspiration for a small contemporary kids' white tile and ceramic tile cement tile floor and blue floor bathroom remodel in Los Angeles with flat-panel cabinets, light wood cabinets, a one-piece toilet, white walls, an undermount sink, quartz countertops and white countertops

 Koffka Phakos Design
Furniture & Decor: Nickey Kehoe
Photography: Roger Davies
Freestanding bathtub - mediterranean white tile and subway tile white floor freestanding bathtub idea in Los Angeles with recessed-panel cabinets, white cabinets, white walls, an undermount sink and white countertops
Freestanding bathtub - mediterranean white tile and subway tile white floor freestanding bathtub idea in Los Angeles with recessed-panel cabinets, white cabinets, white walls, an undermount sink and white countertops

 DGI Design x Build
Devon Grace Interiors designed a luxurious primary bathroom that features a grey double vanity with shaker style cabinetry doors. Ceramic wall tile, quartz countertops and backsplash, and brass wall-mounted faucets add natural textures and warmth to the space.

Sponsored
Delaware, OH
Buckeye Basements, Inc.
Central Ohio's Basement Finishing ExpertsBest Of Houzz '13-'21

 Spazio LA
This beautiful bathroom features cement tiles (from Cement Tile Shop) on the floors with an infinity drain a custom frameless shower door and custom lighting. Vanity is Signature Hardware, and mirror is from Pottery Barn.

 Richard Quindry Photography
Trendy dark wood floor and brown floor bedroom photo in Philadelphia with pink walls
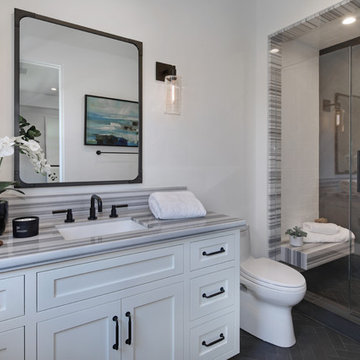
 Jeri Koegel Photography
Jeri Koegel
Alcove shower - transitional 3/4 gray tile, white tile and subway tile gray floor alcove shower idea in Los Angeles with shaker cabinets, white cabinets, a one-piece toilet, white walls, an undermount sink, a hinged shower door and gray countertops
Alcove shower - transitional 3/4 gray tile, white tile and subway tile gray floor alcove shower idea in Los Angeles with shaker cabinets, white cabinets, a one-piece toilet, white walls, an undermount sink, a hinged shower door and gray countertops

 Chandler Prewitt Interior Design
Mid-sized southwest porcelain tile and multicolored tile terra-cotta tile powder room photo in Albuquerque with a pedestal sink and blue walls

Sponsored
Sunbury, OH

J.Holderby - Renovations
Franklin County's Leading General Contractors - 2X Best of Houzz!

 Caroline Myers Interior Design
A modern yet welcoming master bathroom with . Photographed by Thomas Kuoh Photography.
Bathroom - mid-sized transitional master white tile and stone tile marble floor and white floor bathroom idea in San Francisco with medium tone wood cabinets, white walls, an integrated sink, quartz countertops, white countertops and flat-panel cabinets
Bathroom - mid-sized transitional master white tile and stone tile marble floor and white floor bathroom idea in San Francisco with medium tone wood cabinets, white walls, an integrated sink, quartz countertops, white countertops and flat-panel cabinets
 CTA Design Builders, Inc.

Example of a mid-sized transitional kids' black and white tile and subway tile gray floor bathroom design in Seattle with blue cabinets, multicolored walls, a drop-in sink, quartz countertops, white countertops and shaker cabinets

60