
Search results for "Colour" in Home Design Ideas
 GIA Bathrooms & Kitchens

Inspiration for a mid-sized contemporary 3/4 white tile and porcelain tile yellow floor and cement tile floor bathroom remodel in Melbourne with a hinged shower door, flat-panel cabinets, white cabinets and white walls

 Tacoma Flooring
PC: Pinterest
Transitional l-shaped medium tone wood floor and brown floor kitchen photo in Seattle with a farmhouse sink, recessed-panel cabinets, gray cabinets, white backsplash, stainless steel appliances, an island and white countertops
Transitional l-shaped medium tone wood floor and brown floor kitchen photo in Seattle with a farmhouse sink, recessed-panel cabinets, gray cabinets, white backsplash, stainless steel appliances, an island and white countertops
 Jessica Cain
Photo: Jessica Cain © 2018 Houzz
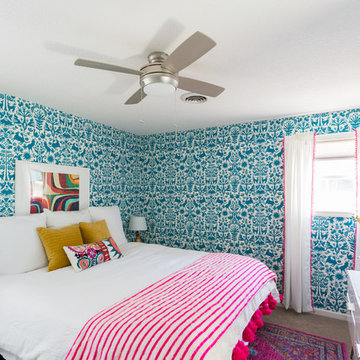
Example of a mid-sized eclectic guest carpeted and gray floor bedroom design in Kansas City with blue walls
Example of a mid-sized eclectic guest carpeted and gray floor bedroom design in Kansas City with blue walls
Find the right local pro for your project
 Heather Hill Interiors

Inspiration for a mid-sized transitional 3/4 gray tile and white tile multicolored floor bathroom remodel in Denver with gray cabinets, gray walls, an integrated sink, white countertops and recessed-panel cabinets
 Fiorella Design, LLC
joy coakley photography
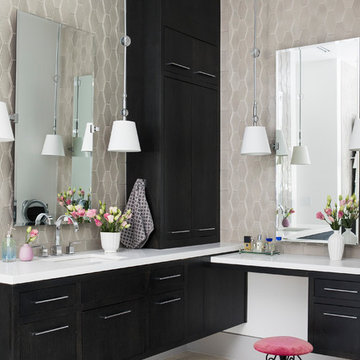
Example of a large trendy master white tile and marble tile marble floor and white floor freestanding bathtub design in San Francisco with flat-panel cabinets, dark wood cabinets, a one-piece toilet, gray walls, an undermount sink, marble countertops, a hinged shower door and white countertops
Example of a large trendy master white tile and marble tile marble floor and white floor freestanding bathtub design in San Francisco with flat-panel cabinets, dark wood cabinets, a one-piece toilet, gray walls, an undermount sink, marble countertops, a hinged shower door and white countertops

 Michelle Dirkse Interior Design
Aaron Leitz
Large elegant master white tile and ceramic tile ceramic tile and white floor walk-in shower photo in Seattle with green walls, a drop-in sink, wood countertops, a hinged shower door and brown countertops
Large elegant master white tile and ceramic tile ceramic tile and white floor walk-in shower photo in Seattle with green walls, a drop-in sink, wood countertops, a hinged shower door and brown countertops

 Stéphanie Fortier Design
Bodoum Photographie
Inspiration for a mid-sized contemporary master gray tile and porcelain tile porcelain tile and gray floor bathroom remodel in Montreal with flat-panel cabinets, dark wood cabinets, a one-piece toilet, gray walls, an undermount sink, quartzite countertops and white countertops
Inspiration for a mid-sized contemporary master gray tile and porcelain tile porcelain tile and gray floor bathroom remodel in Montreal with flat-panel cabinets, dark wood cabinets, a one-piece toilet, gray walls, an undermount sink, quartzite countertops and white countertops



 StyleHaus Interiors
Marc Fowler- Metropolis Studio
Cabinetry by Irpinia Kitchens Ottawa, Design by StyleHaus Interiors
Large transitional master black tile porcelain tile and multicolored floor bathroom photo in Ottawa with gray walls, an undermount sink, a hinged shower door, white countertops, black cabinets and flat-panel cabinets
Large transitional master black tile porcelain tile and multicolored floor bathroom photo in Ottawa with gray walls, an undermount sink, a hinged shower door, white countertops, black cabinets and flat-panel cabinets

 Alison Kandler Interior Design
Mark Lohman
Farmhouse kids' white tile and ceramic tile painted wood floor and multicolored floor bathroom photo in Los Angeles with shaker cabinets, white cabinets, quartz countertops, white countertops, white walls and a wall-mount sink
Farmhouse kids' white tile and ceramic tile painted wood floor and multicolored floor bathroom photo in Los Angeles with shaker cabinets, white cabinets, quartz countertops, white countertops, white walls and a wall-mount sink

 Jess Blackwell Photography
Photo by Jess Blackwell Photography
Inspiration for a transitional multicolored floor bathroom remodel in Denver with shaker cabinets, blue cabinets, white walls, an undermount sink and white countertops
Inspiration for a transitional multicolored floor bathroom remodel in Denver with shaker cabinets, blue cabinets, white walls, an undermount sink and white countertops

 Rejoy Interiors, Inc.
Custom Designed Primary Bathroom
Bathroom - large transitional master white tile and marble tile mosaic tile floor, white floor and double-sink bathroom idea in Orange County with light wood cabinets, a one-piece toilet, white walls, an undermount sink, marble countertops, a hinged shower door, white countertops, a built-in vanity and beaded inset cabinets
Bathroom - large transitional master white tile and marble tile mosaic tile floor, white floor and double-sink bathroom idea in Orange County with light wood cabinets, a one-piece toilet, white walls, an undermount sink, marble countertops, a hinged shower door, white countertops, a built-in vanity and beaded inset cabinets

 Moss Yaw Design studio
a corner tub-shower provides for flexibility in use, with a custom two-sided enclosure opens the space to the colorful material palette of coral color tile, plywood, and matte laminate surfaces

 DHD Architecture and Interior Design
The Watermill House is a beautiful example of a classic Hamptons wood shingle style home. The design and renovation would maintain the character of the exterior while transforming the interiors to create an open and airy getaway for a busy and active family. The house comfortably sits within its one acre lot surrounded by tall hedges, old growth trees, and beautiful hydrangeas. The landscape influenced the design approach of the main floor interiors. Walls were removed and the kitchen was relocated to the front of the house to create an open plan for better flow and views to both the front and rear yards. The kitchen was designed to be both practical and beautiful. The u-shape design features modern appliances, white cabinetry and Corian countertops, and is anchored by a beautiful island with a knife-edge marble countertop. The island and the dining room table create a strong axis to the living room at the rear of the house. To further strengthen the connection to the outdoor decks and pool area of the rear yard, a full height sliding glass window system was installed. The clean lines and modern profiles of the window frames create unobstructed views and virtually remove the barrier between the interior and exterior spaces. The open plan allowed a new sitting area to be created between the dining room and stair. A screen, comprised of vertical fins, allows for a degree of openness, while creating enough separation to make the sitting area feel comfortable and nestled in its own area. The stair at the entry of the house was redesigned to match the new elegant and sophisticated spaces connected to it. New treads were installed to articulate and contrast the soft palette of finishes of the floors, walls, and ceilings. The new metal and glass handrail was intended to reduce visual noise and create subtle reflections of light.
Photo by Guillaume Gaudet

Sponsored
Sunbury, OH

J.Holderby - Renovations
Franklin County's Leading General Contractors - 2X Best of Houzz!

 K.A. Atwood, Inc
This master bath renovation boasts Wood-Mode cabinetry in Vintage White with pewter Top Knobs hardware. The frameless glass shower enclosure serves to visually enlarge the space as does the herring bone patterned travertine tile. Onyx countertop, mirrored image ceiling detail over the vanity, Kohler Ladena sinks, and Rohl faucets accentuate the timeless design.

 Noelle Interiors
Jason Cook
Bathroom - coastal white tile and subway tile white floor bathroom idea in Los Angeles with shaker cabinets, blue cabinets, white walls, an undermount sink, a hinged shower door and white countertops
Bathroom - coastal white tile and subway tile white floor bathroom idea in Los Angeles with shaker cabinets, blue cabinets, white walls, an undermount sink, a hinged shower door and white countertops

 Maria Alaverdyan
Large beach style master white tile and marble tile marble floor, white floor and double-sink bathroom photo in Los Angeles with white cabinets, gray walls, an undermount sink, quartz countertops, a hinged shower door, white countertops, a built-in vanity and shaker cabinets
 Jkath Design Build + Reinvent

Example of a transitional white tile white floor and double-sink alcove shower design in Minneapolis with shaker cabinets, gray cabinets, white walls, an undermount sink, a hinged shower door, white countertops and a built-in vanity

Sponsored
Columbus, OH

Wannemacher Interiors
Customized Award-Winning Interior Design Solutions in Franklin Cnty OH
 Jordyn Developments

Mid-sized trendy vinyl floor and black floor great room photo in Toronto with white walls and no fireplace

 User
UserAngie Seckinger
Example of a large classic enclosed vaulted ceiling living room design in DC Metro with beige walls, a standard fireplace and a stone fireplace
Example of a large classic enclosed vaulted ceiling living room design in DC Metro with beige walls, a standard fireplace and a stone fireplace
 Xstyles Bath + More, Inc.
Beth Singer Photographer

Alcove shower - small contemporary 3/4 blue tile and porcelain tile porcelain tile and blue floor alcove shower idea in Detroit with flat-panel cabinets, medium tone wood cabinets, a wall-mount toilet, blue walls, an undermount sink, granite countertops, a hinged shower door and black countertops
Alcove shower - small contemporary 3/4 blue tile and porcelain tile porcelain tile and blue floor alcove shower idea in Detroit with flat-panel cabinets, medium tone wood cabinets, a wall-mount toilet, blue walls, an undermount sink, granite countertops, a hinged shower door and black countertops
56