
Search results for "Coloured package" in Home Design Ideas

 Avenue B Development
Modern farmhouse incorporates original 1920s bungalow exterior
Country white two-story wood house exterior photo in Austin
Country white two-story wood house exterior photo in Austin

 ASB Architecture
Bruce Bettis Photography
Example of a classic mudroom design in Boston with white walls and a green front door
Example of a classic mudroom design in Boston with white walls and a green front door

 MEL/ARCH architectural studio
Double shower - contemporary master gray tile and matchstick tile double shower idea in Dallas with an undermount sink, flat-panel cabinets and dark wood cabinets
Find the right local pro for your project

 Zelman Style Interiors
Inspiration for a contemporary carpeted bedroom remodel in Miami with beige walls


 User
UserThe dining nook features a simple bird cage style chandelier and contains a custom-built table with window booth seating and chairs accented with pops of denim blue throughout.
(Photography credited to SLR Pro Shots.)

 Autumn Homes Inc.
White shaker style- flat panel perimeter cabinetry with a grey stained island.
Grey Quartz counter tops on perimeter with a double thick piece for the island top.
Professional Thermador appliance package with drawer microwave.

Sponsored
Columbus, OH

Structural Remodeling
Franklin County's Heavy Timber Specialists | Best of Houzz 2020!

 ADŌR Homes
SpaceCrafting Real Estate Photography
Inspiration for a large transitional open concept medium tone wood floor family room remodel in Minneapolis with gray walls, a standard fireplace, a stone fireplace and no tv
Inspiration for a large transitional open concept medium tone wood floor family room remodel in Minneapolis with gray walls, a standard fireplace, a stone fireplace and no tv

 Board & Vellum
The upstairs hallway uses clean white trim to tie everything together. John Wilbanks Photography
Hallway - craftsman hallway idea in Seattle
Hallway - craftsman hallway idea in Seattle

 Village Home Stores
Black and White painted cabinetry paired with White Quartz and gold accents. A Black Stainless Steel appliance package completes the look in this remodeled Coal Valley, IL kitchen.

 Aria Homes, Inc.
Jessie Preza Photography
Large trendy single-wall porcelain tile and gray floor dedicated laundry room photo in Jacksonville with an undermount sink, flat-panel cabinets, green cabinets, quartz countertops, a side-by-side washer/dryer and white countertops
Large trendy single-wall porcelain tile and gray floor dedicated laundry room photo in Jacksonville with an undermount sink, flat-panel cabinets, green cabinets, quartz countertops, a side-by-side washer/dryer and white countertops

 S-Squared // Architecture + Interiors + Landscape
Example of a trendy living room design in San Francisco with white walls

 Krista + Home
Interior design by Krista Watterworth Alterman
Staircase - transitional wooden curved mixed material railing staircase idea in Miami with painted risers
Staircase - transitional wooden curved mixed material railing staircase idea in Miami with painted risers



 Progress Lighting
Jonathan Edwards Media
Family room - large coastal open concept dark wood floor family room idea with beige walls, a standard fireplace and a stone fireplace
Family room - large coastal open concept dark wood floor family room idea with beige walls, a standard fireplace and a stone fireplace

 Christie Architecture LLC
Mid-sized trendy galley slate floor and gray floor utility room photo in Portland with flat-panel cabinets, white cabinets, white walls, a side-by-side washer/dryer, solid surface countertops, an integrated sink, white backsplash and white countertops

 Falken Reynolds Interiors
Photo: Janis Nicolay
A partial renovation and complete furniture package for this home in Vancouver delivered modern and authentic spaces for a young family. The craftsman bones of the house were honoured and a 90’s fireplace was replaced with a modern version that blends into the wainscotting and allows the TV to be recessed above. Modern furniture and lighting were kept in a light neutral palette to emphasize the space and create a feeling of calm treasured after a busy day at the office. A mix of Italian and locally crafted pieces create a layered sense of home and a unique balance of sophistication and casualness. Falken Reynolds added a unique take on Holiday decorating for a feature in Western Living Magazine.
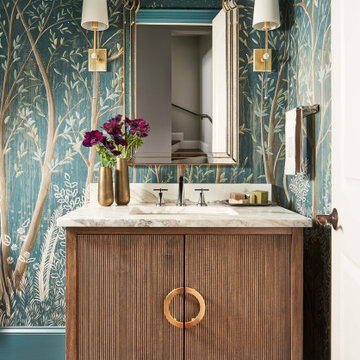
 Anne Buresh Interior Design
Powder room - transitional dark wood floor, brown floor and wallpaper powder room idea in Charlotte with flat-panel cabinets, dark wood cabinets, multicolored walls, an undermount sink, beige countertops and a freestanding vanity



 Ashley Rohe; Custom Homes and Design
Sqft Photography
Example of a small country master gray tile and ceramic tile ceramic tile freestanding bathtub design in Nashville with gray cabinets, gray walls, an undermount sink, quartzite countertops and recessed-panel cabinets
Example of a small country master gray tile and ceramic tile ceramic tile freestanding bathtub design in Nashville with gray cabinets, gray walls, an undermount sink, quartzite countertops and recessed-panel cabinets

 California Closets HQ
Utilizing under-the-stairs space, this integrated system allows the whole family to stay organized elegantly.
• Lago® Siena finish sets the tone for a traditional aesthetic.
• Lago® Siena 5-piece door and drawer fronts with mink leather inserts contribute to the warm, traditional feel.
• Aluminum frames with high-gloss Olive back-painted glass fronts provide concealed storage.
• Leather mink cleat with cleat mount accessories adds texture and offers a place to hang coats.
• Oil-rubbed bronzed pull-out baskets offer flexible storage for winter gear and sporting equipment.
• Ecoresin Thatch backer is used as a unique back panel option.
• Tiered custom height accommodates sloped ceiling.
• Finger pulls and top cap shelf details add to the design aesthetic.

 John Kraemer & Sons
Builder: John Kraemer & Sons | Architect: Swan Architecture | Interiors: Katie Redpath Constable | Landscaping: Bechler Landscapes | Photography: Landmark Photography
11