
Search results for "Colourful striping" in Home Design Ideas

 Dyer Studio Inc.
Sporty Spa. Texture and pattern from the tile set the backdrop for the soft grey-washed bamboo and custom cast concrete sink. Calm and soothing tones meet active lines and angles- might just be the perfect way to start the day.
 JL Interior Design, LLC
Catherine Nguyen Photography

Living room - large transitional open concept light wood floor and beige floor living room idea in San Francisco with gray walls, a standard fireplace, a stone fireplace and a wall-mounted tv
Living room - large transitional open concept light wood floor and beige floor living room idea in San Francisco with gray walls, a standard fireplace, a stone fireplace and a wall-mounted tv

Find the right local pro for your project
 Terry Architecture, LLC

Example of a country l-shaped medium tone wood floor and brown floor kitchen design in Bridgeport with a farmhouse sink, shaker cabinets, blue cabinets, wood countertops, white backsplash, subway tile backsplash, stainless steel appliances, an island and brown countertops
 Kathryn J. LeMaster Art & Design
Rett Peek

Example of an eclectic medium tone wood floor and brown floor dining room design in Little Rock with yellow walls
Example of an eclectic medium tone wood floor and brown floor dining room design in Little Rock with yellow walls

 Glenna Stone Interiors
Inspiration for a large coastal open concept dark wood floor and brown floor family room remodel in Philadelphia with beige walls

 Ghislaine Viñas Interior Design
Kitchen - mid-sized contemporary l-shaped light wood floor kitchen idea in New York with an undermount sink, flat-panel cabinets, white cabinets, orange backsplash, subway tile backsplash, paneled appliances, an island and quartzite countertops



 Urbane Design
jacob bodkin

Inspiration for a contemporary beige tile bathroom remodel in Austin with black cabinets, white walls and an undermount sink
Inspiration for a contemporary beige tile bathroom remodel in Austin with black cabinets, white walls and an undermount sink

 Urbanspace Interiors
Small trendy open concept linoleum floor living room photo in Austin with gray walls, a ribbon fireplace, a metal fireplace and no tv

 Bryan Humphrey Design Build
Waterfront porch with invisible screens and custom porch furniture. Detailed arched battens add curves to the rafters. Propane heaters for year-round enjoyment.

 Cambria
Bright laundry room featuring Ella
Dedicated laundry room - transitional single-wall gray floor dedicated laundry room idea in Minneapolis with quartz countertops, a stacked washer/dryer, an undermount sink, shaker cabinets, gray cabinets, white countertops and multicolored walls
Dedicated laundry room - transitional single-wall gray floor dedicated laundry room idea in Minneapolis with quartz countertops, a stacked washer/dryer, an undermount sink, shaker cabinets, gray cabinets, white countertops and multicolored walls

 Studio SHK
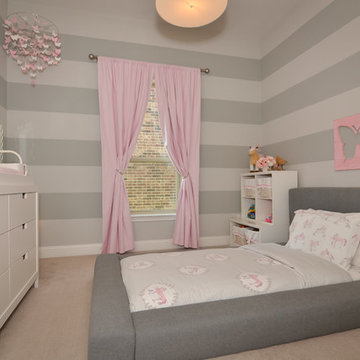
Blue and white bedroom with modern flair.
Kids' room - contemporary boy carpeted and beige floor kids' room idea in San Francisco with multicolored walls
Kids' room - contemporary boy carpeted and beige floor kids' room idea in San Francisco with multicolored walls


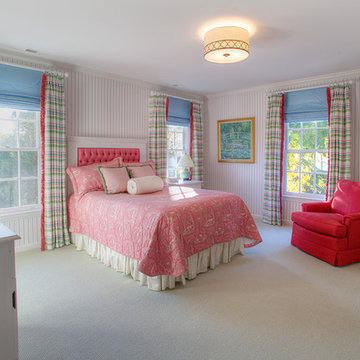
 Iris Bachman Photography
Bedroom - traditional carpeted and gray floor bedroom idea in Other with multicolored walls
 ID3 Interior Design
Photo by Sinead Hastings Tahoe Real Estate Photography

Example of a mountain style master medium tone wood floor and brown floor bedroom design in Other with white walls
Example of a mountain style master medium tone wood floor and brown floor bedroom design in Other with white walls
 Studio McGee


Shop the Look, See the Photo Tour here: https://www.studio-mcgee.com/studioblog/2018/3/16/calabasas-remodel-kids-reveal?rq=Calabasas%20Remodel
Watch the Webisode: https://www.studio-mcgee.com/studioblog/2018/3/16/calabasas-remodel-kids-rooms-webisode?rq=Calabasas%20Remodel
 Wietsma Lippolis Construction

Beach style carpeted and blue floor kids' room photo in Miami with white walls

Sponsored
Sunbury, OH

J.Holderby - Renovations
Franklin County's Leading General Contractors - 2X Best of Houzz!
 MLM Custom Homes & Renovations

Mid-sized transitional 3/4 blue tile and mosaic tile beige floor bathroom photo in New Orleans with dark wood cabinets, flat-panel cabinets, gray walls, an integrated sink, quartz countertops and white countertops


 Bellingham Bay Builders
The owners of this home came to us with a plan to build a new high-performance home that physically and aesthetically fit on an infill lot in an old well-established neighborhood in Bellingham. The Craftsman exterior detailing, Scandinavian exterior color palette, and timber details help it blend into the older neighborhood. At the same time the clean modern interior allowed their artistic details and displayed artwork take center stage.
We started working with the owners and the design team in the later stages of design, sharing our expertise with high-performance building strategies, custom timber details, and construction cost planning. Our team then seamlessly rolled into the construction phase of the project, working with the owners and Michelle, the interior designer until the home was complete.
The owners can hardly believe the way it all came together to create a bright, comfortable, and friendly space that highlights their applied details and favorite pieces of art.
Photography by Radley Muller Photography
Design by Deborah Todd Building Design Services
Interior Design by Spiral Studios
14